


Living (4.58 × 10.36)
Broadloom · Above Grade Window · Combined W/Dining
Level: Lower

Lefroy, Innisfil, Ontario L0L 1W0
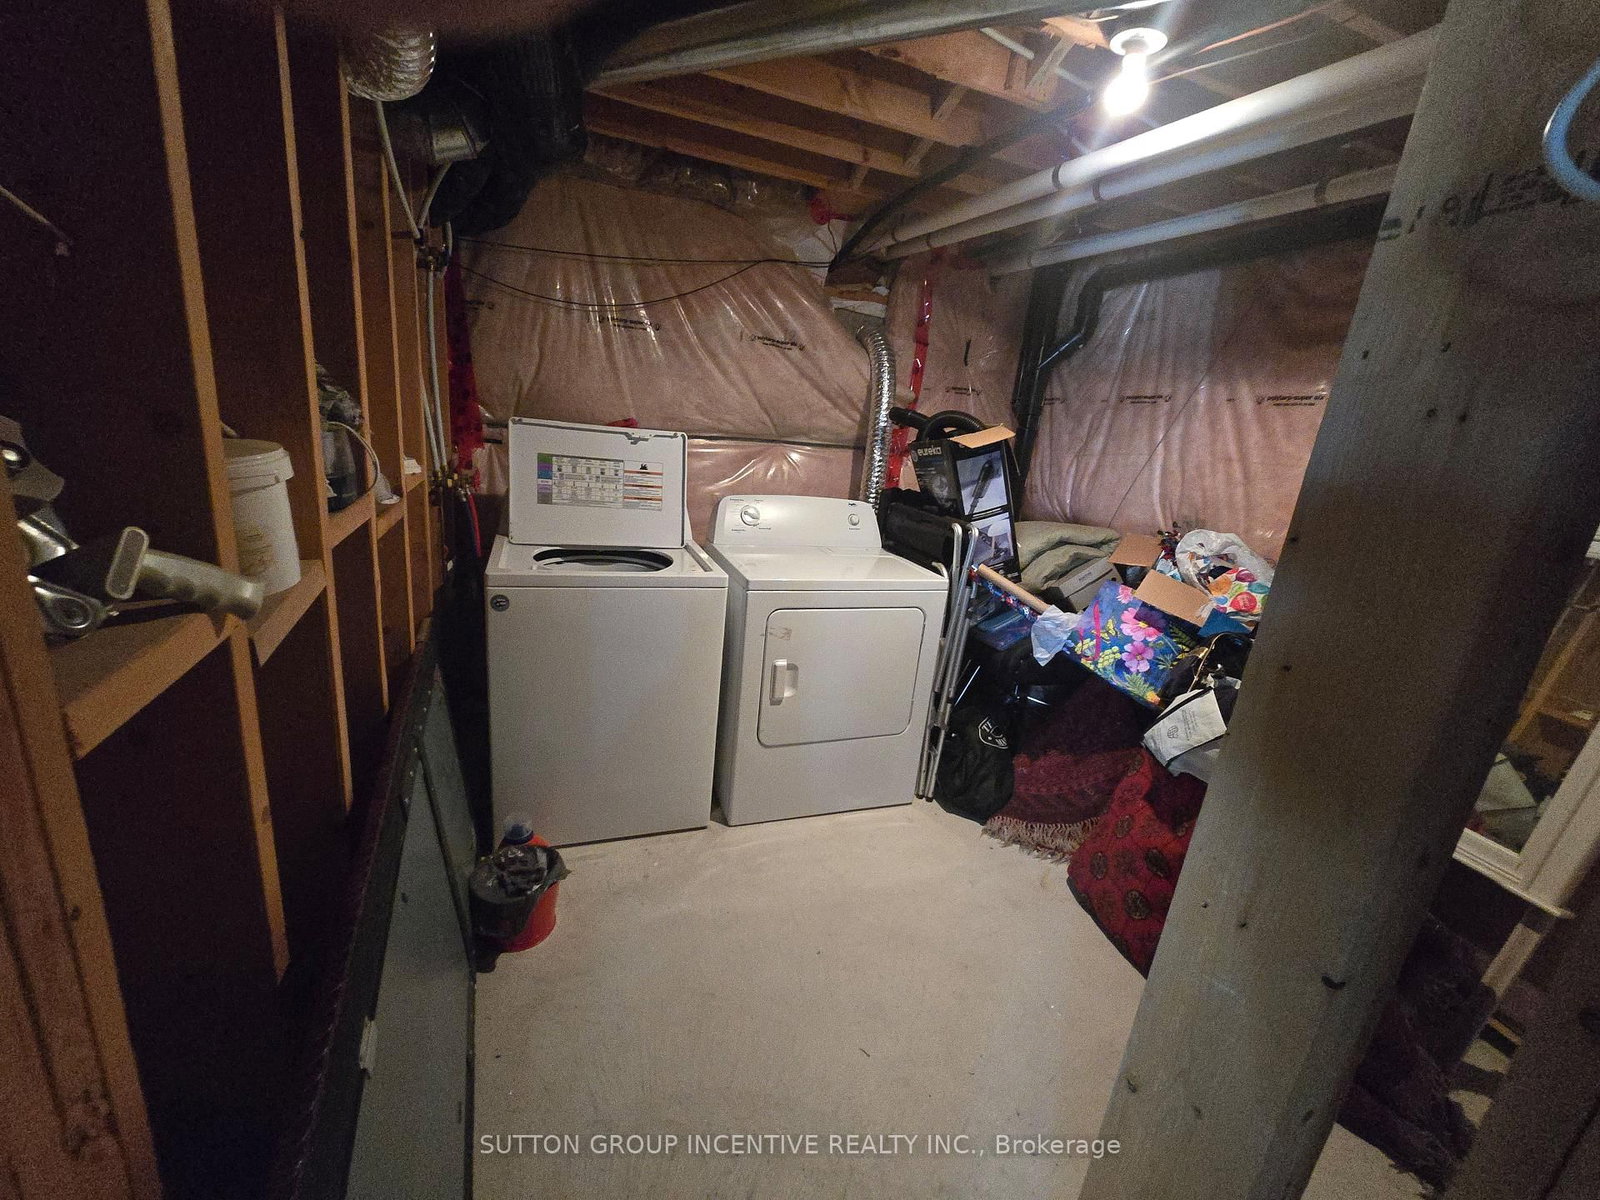
Stunning Home In Lormel Subdivision In Lefroy. Corner Lot. Access walkway beside front door and could access from Green Street. Close To Highway 11/400 For Commute. Walk Out To Yard (Exclusive Use) Newer Stone Patio & Fencing. Corner Lot. Two Parking on Right Side of Driveway. Huge Kitchen With Ceramic Floor. Storage/ Furnace Room Has Washer And Dryer. Living & Dining Open Concept Area. (current occupant has bedroom set up in open room). Large Above Ground Level Windows. Doesn't Feel Like Basement. Bedroom With Ceramic Floor. Large Storage Or Closet Area Could Be Used As A Second Bedroom Area. (size big enough for 2nd Bedroom but no privacy without a privacy curtain/screen) 3Pc Bathroom. No Access To Upstairs Area From Basement. Fully blocked off. All Utilities - Gas , Central Air, Water, Hydro. Laundry & Internet Included.
Buy/Sell history for 1415 Lormel Gate Ave, Innisfil, Ontario
Sale history on this site covers the last 2 years, the window permitted under the TRREB MLS® VOW agreement.
| Date Start | Date End | List Price | Price | Event | Listing ID |
|---|---|---|---|---|---|
| N/A | N/A | $1,699 | N/A | Pc | N13886758 |
Estimated value requires sign in
AI market estimates use sold comparables and are available after you sign in and accept MLS® VOW terms.
Broadloom · Above Grade Window · Combined W/Dining
Level: Lower
Ceramic Floor · Eat-In Kitchen
Level: Lower
Broadloom · Combined W/Kitchen · W/O To Patio
Level: Lower
Ceramic Floor · Above Grade Window
Level: Lower
Broadloom
Level: Lower
Comparable sales require sign in
Closing prices and sold comps are available to registered visitors who accept MLS® VOW terms on this site.
Mortgage tools apply to sale listings.
Expand Neighbourhood demographics to load Statistics Canada census charts.
Expand Market details to load neighbourhood price and activity trends.
$1,699/mo
$1,699/mo
CAD
Estimated market value
The trademarks MLS®, Multiple Listing Service® and the associated logos are owned by CREA and identify the quality of services provided by real estate professionals who are members of CREA.