


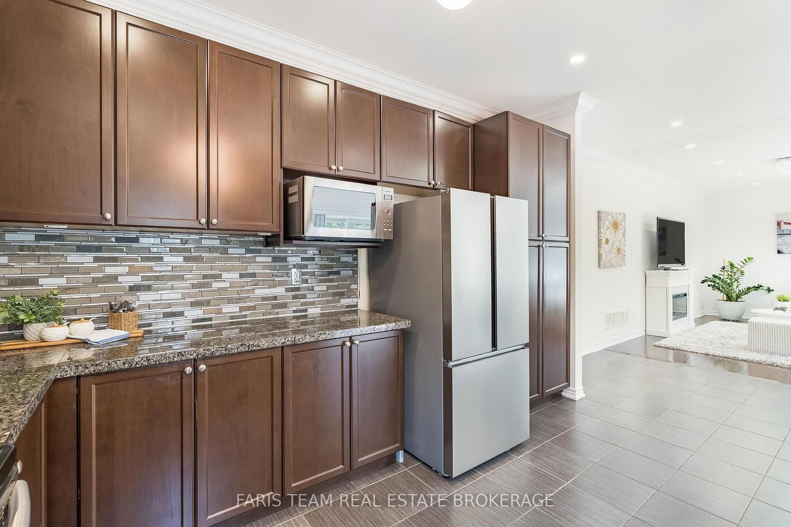
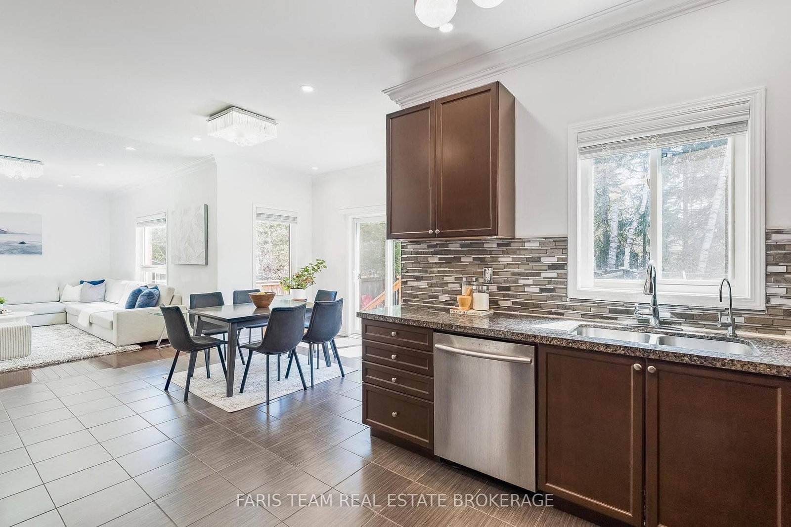
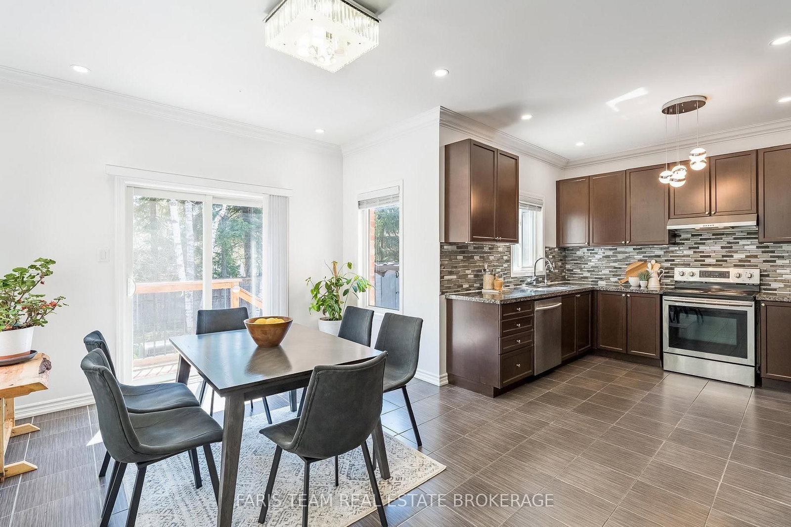


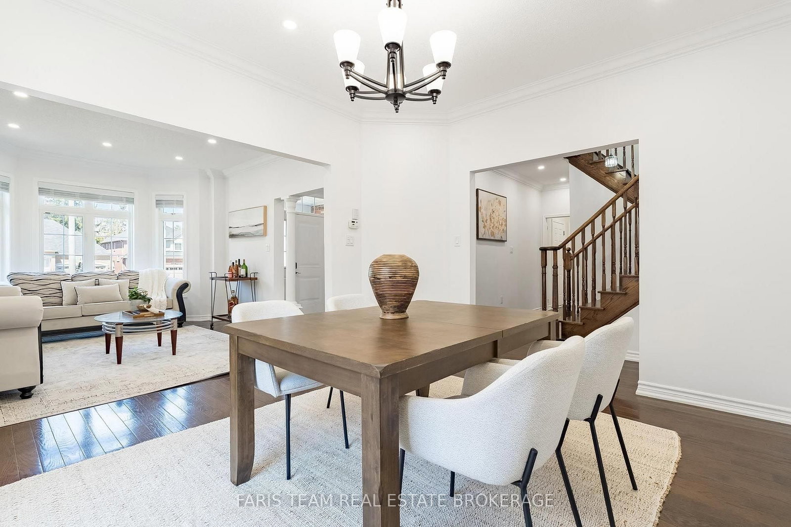


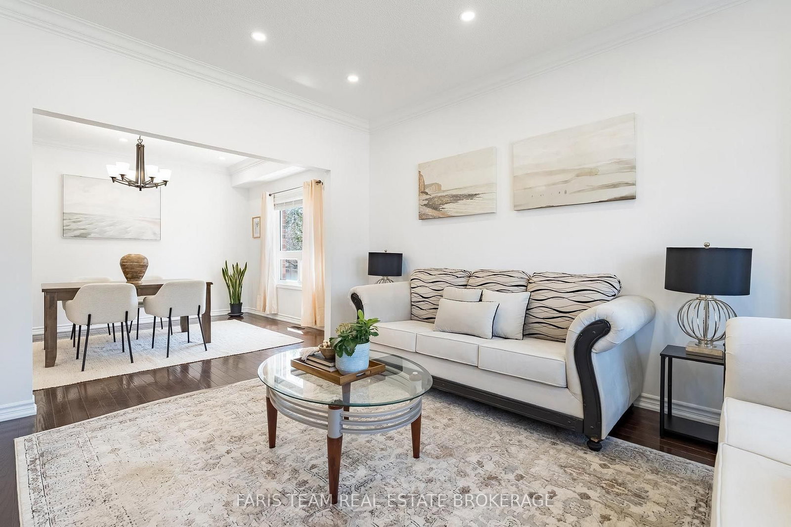

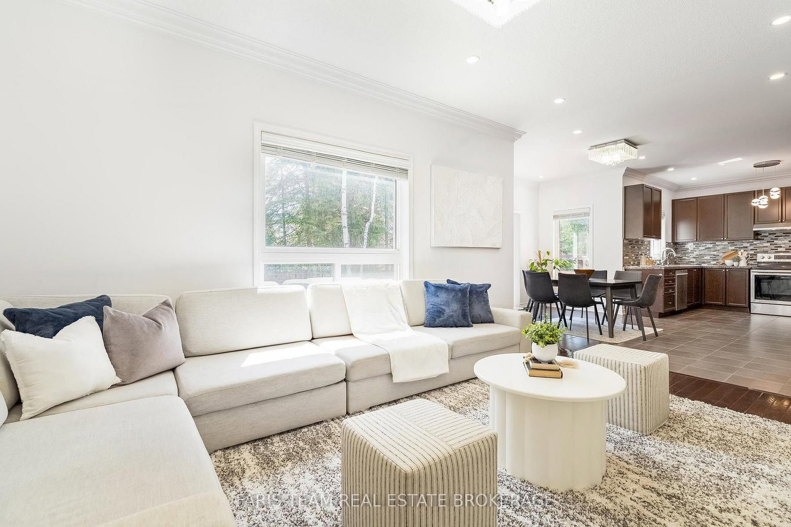
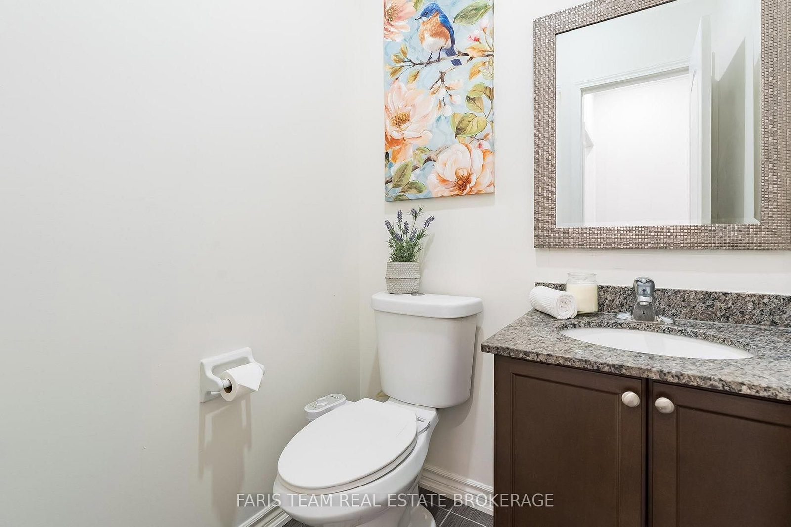
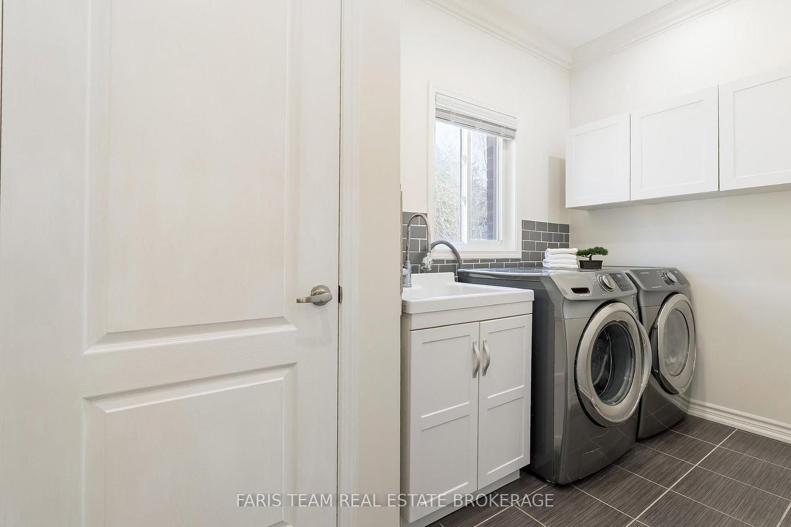


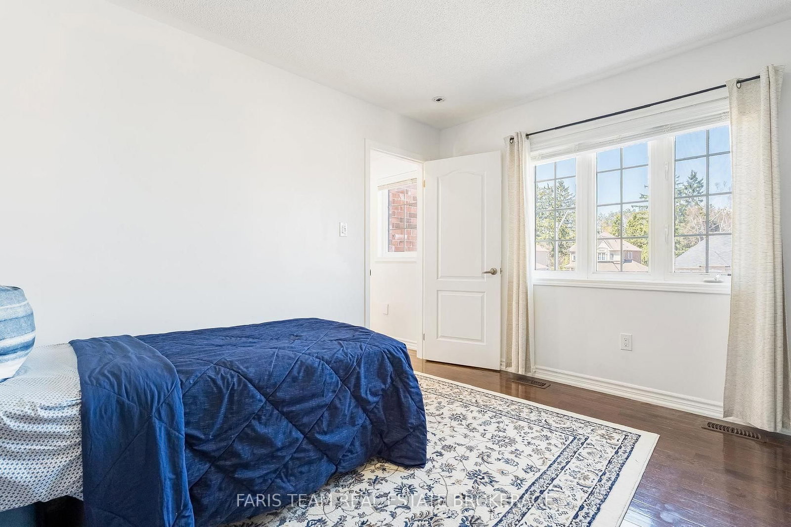





Family (3.5 × 5.0)
hardwood floor · Window · Recessed Lights
Level: Main

Alcona, Innisfil, Ontario L9S 0K4
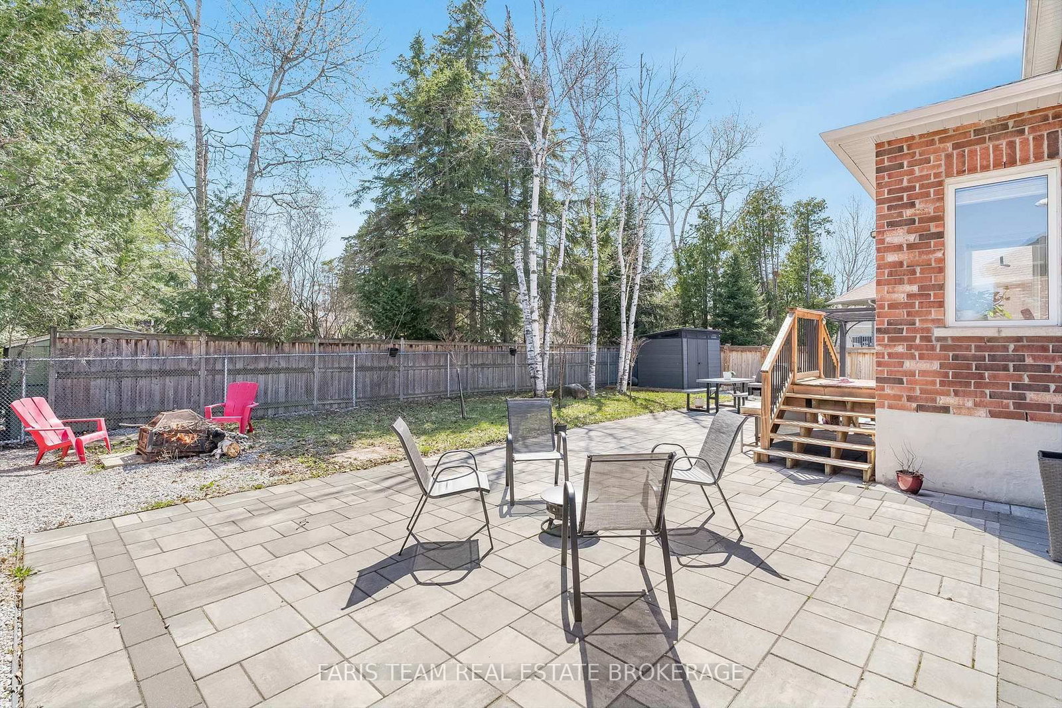
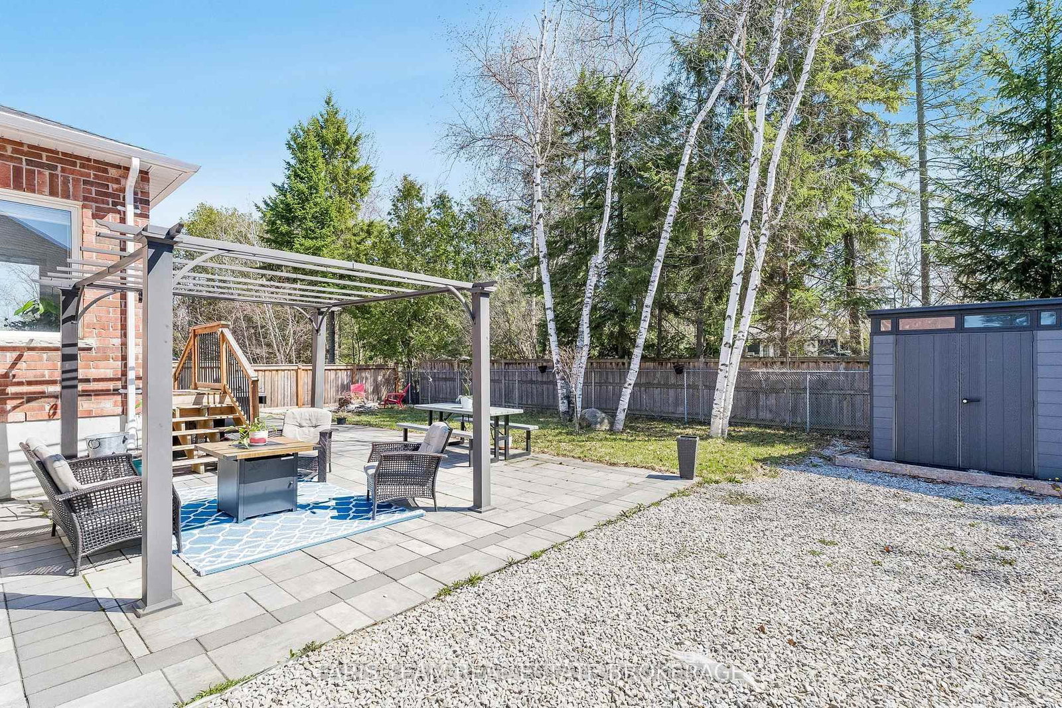
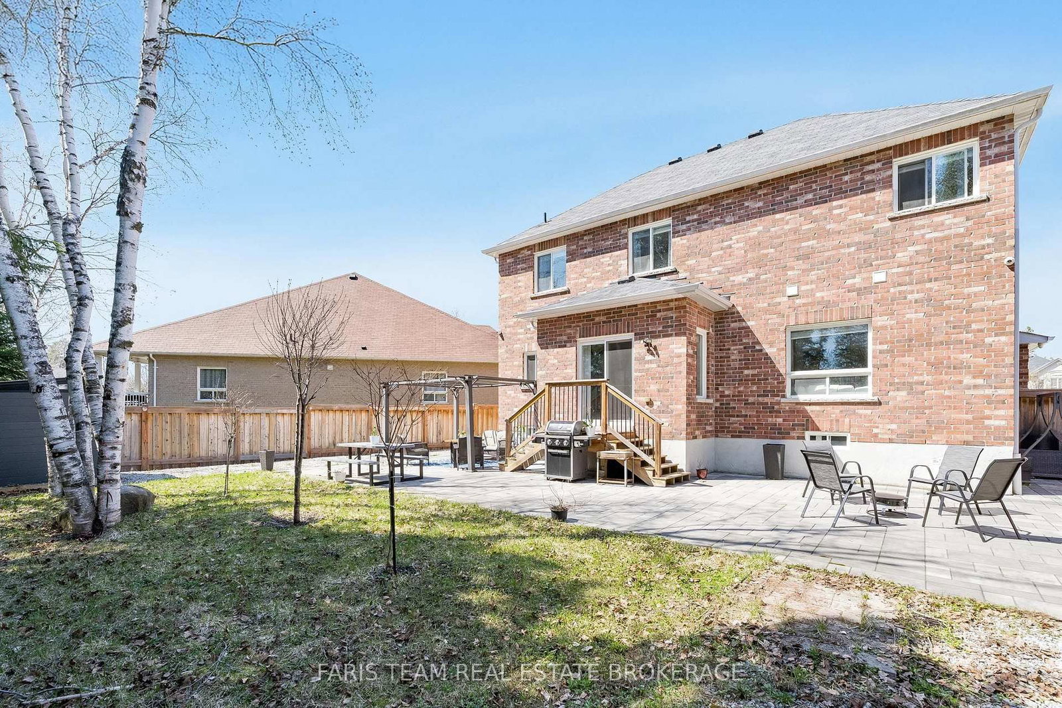
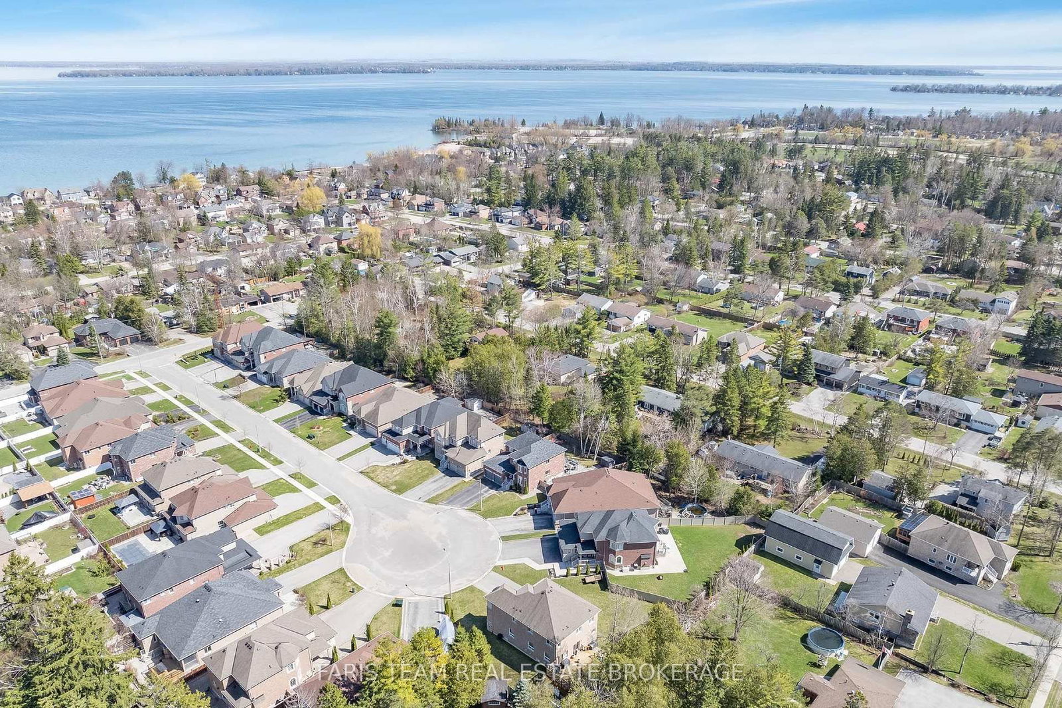
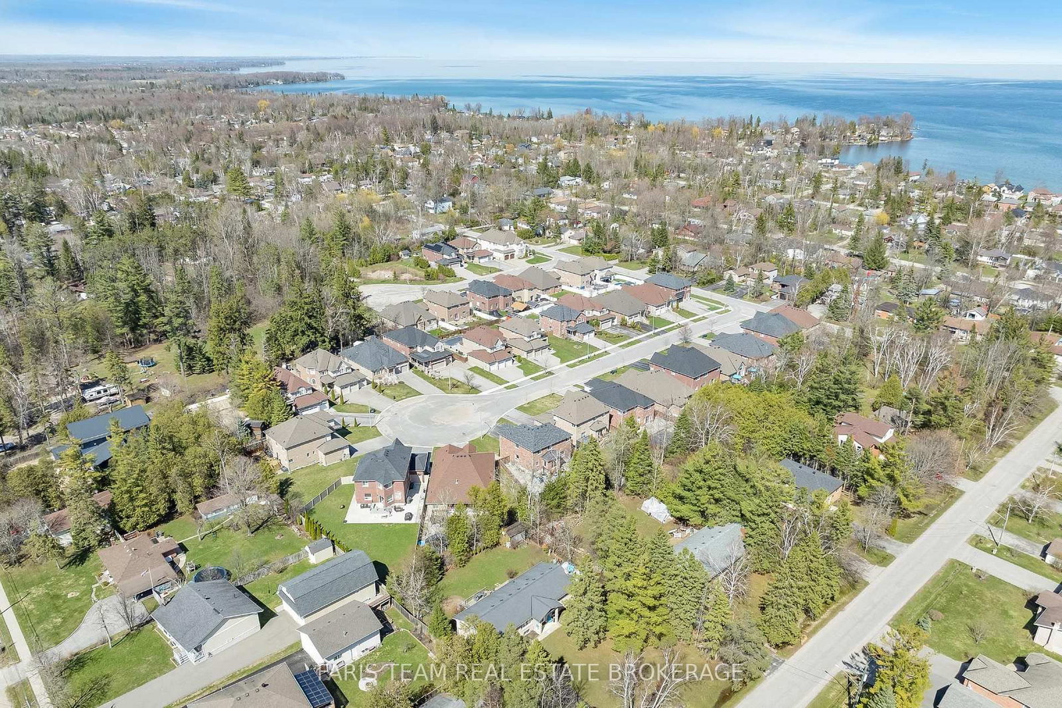
Top 5 Reasons You Will Love This Home: 1) Offering 2,600 square feet, this home features a well-designed layout that balances open-concept living with defined principal rooms, creating an ideal setting for both everyday living and refined entertaining 2) Built with lasting quality, the all-brick exterior is complemented by hardwood flooring on both levels and a well-appointed kitchen with granite countertops, delivering a timeless and functional design 3) Spacious primary suite serving as a private retreat, complete with a walk-in closet, a well-equipped ensuite, and a dedicated beauty bar 4) Set on a premium pie-shaped lot, the backyard provides added privacy and space, highlighted by an interlock stone patio, a gazebo, and a firepit, perfect for relaxing outdoors or hosting gatherings 5) Tucked away on a quiet cul-de-sac, this home delivers a peaceful, low-traffic setting while being within walking distance to Lake Simcoe, as well as nearby schools, parks, and everyday amenities. 2,600 above grade sq.ft. plus an unfinished basement.
Listing activity for 787 Freemont Crt, Innisfil, Ontario
| Date Start | Date End | List Price | Price | Event | Listing ID |
|---|---|---|---|---|---|
| N/A | N/A | $1,039,000 | N/A | For Sale | N13703486 |
hardwood floor · Window · Recessed Lights
Level: Main
hardwood floor · Crown Moulding · Recessed Lights
Level: Main
hardwood floor · Crown Moulding · Window
Level: Main
hardwood floor · Closet · Window
Level: Upper
hardwood floor · Closet · Window
Level: Upper
Ceramic Floor · Stainless Steel Appl · Double Sink
Level: Main
hardwood floor · Closet · Window
Level: Upper
Ceramic Floor · Window · W/O To Deck
Level: Main
4 Pc Ensuite · W/I Closet · French Doors
Level: Upper
Ceramic Floor · Closet · Window
Level: Main
Monthly Payment
$4,763
Total monthly payment
$5,242
Break-even down payment
100%
Expand Neighbourhood demographics to load Statistics Canada census charts.
$1,039,000
$1,039,000
CAD
Estimate unavailable
Connect directly with Scott Newman.
The trademarks MLS®, Multiple Listing Service® and the associated logos are owned by CREA and identify the quality of services provided by real estate professionals who are members of CREA.