


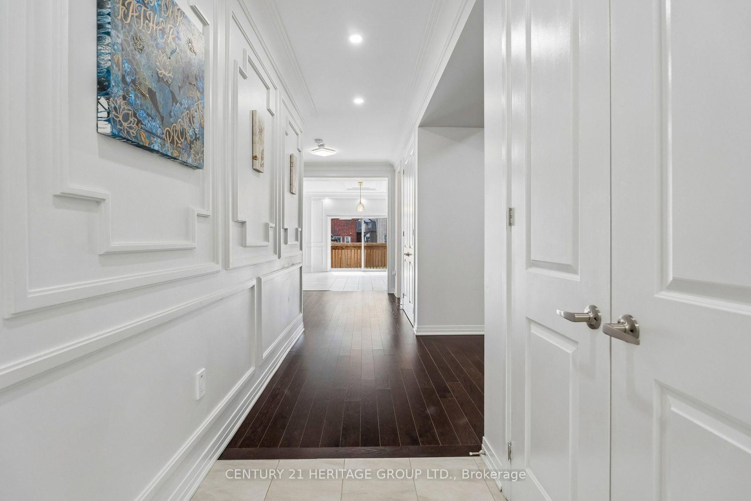

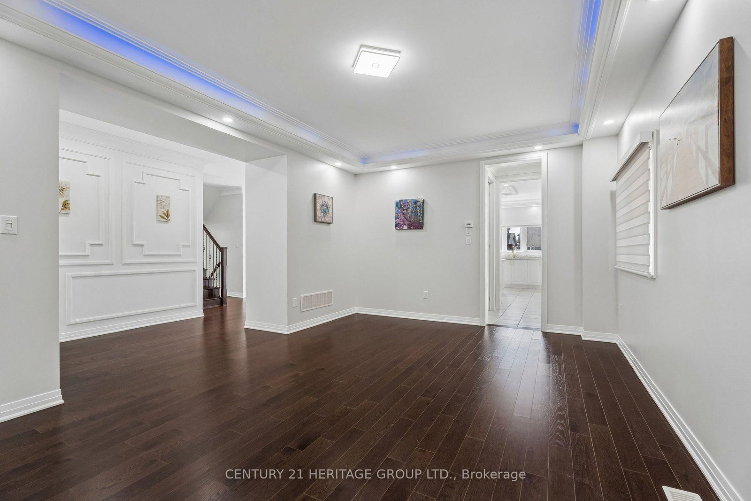





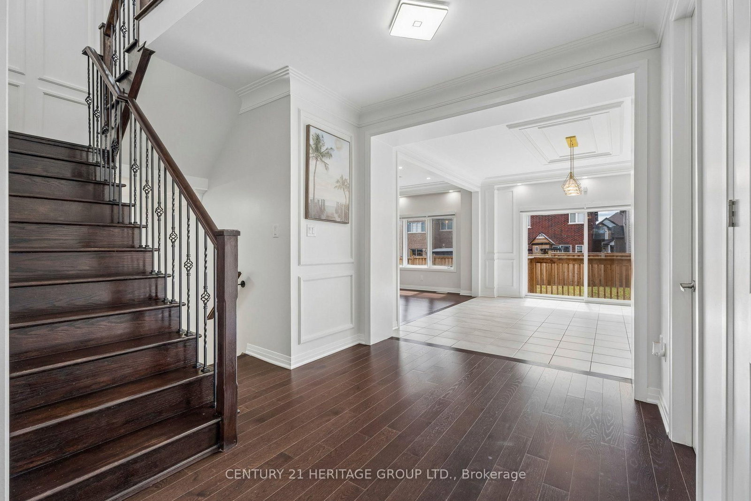

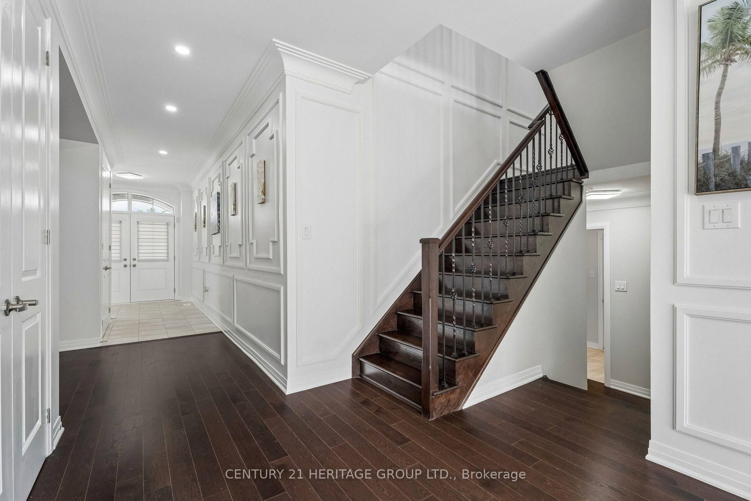
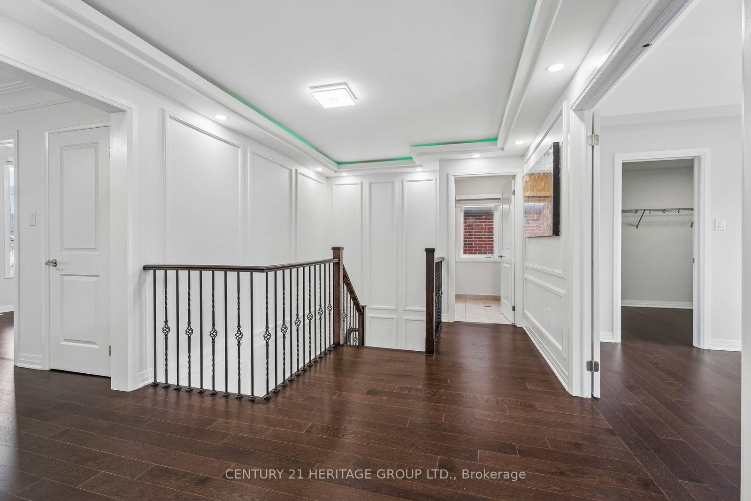
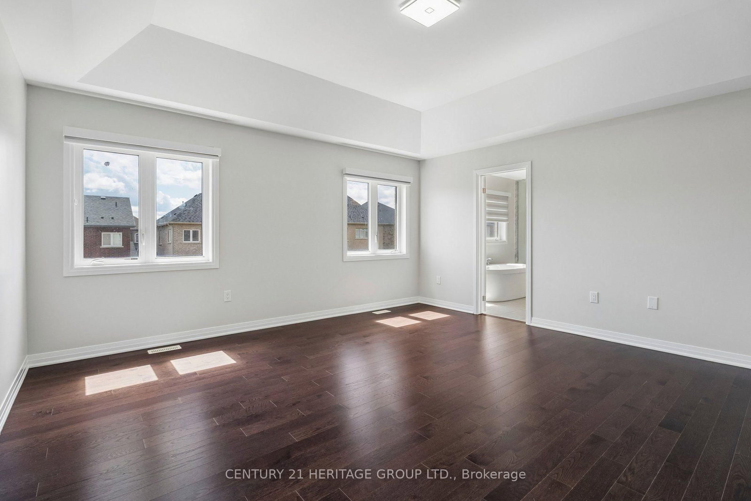
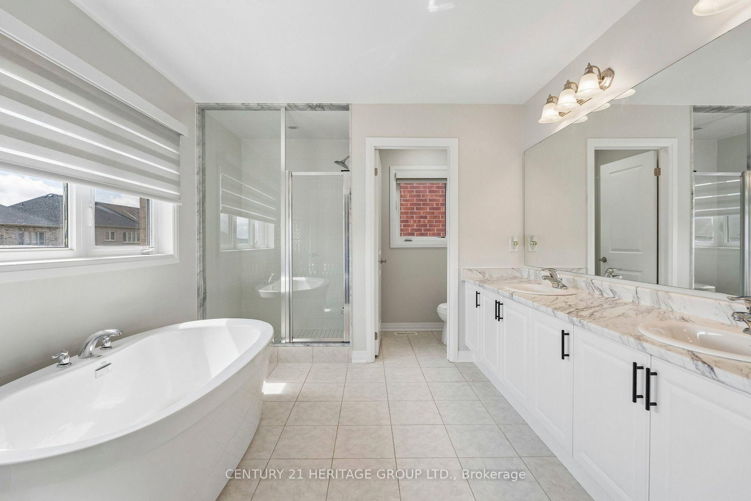

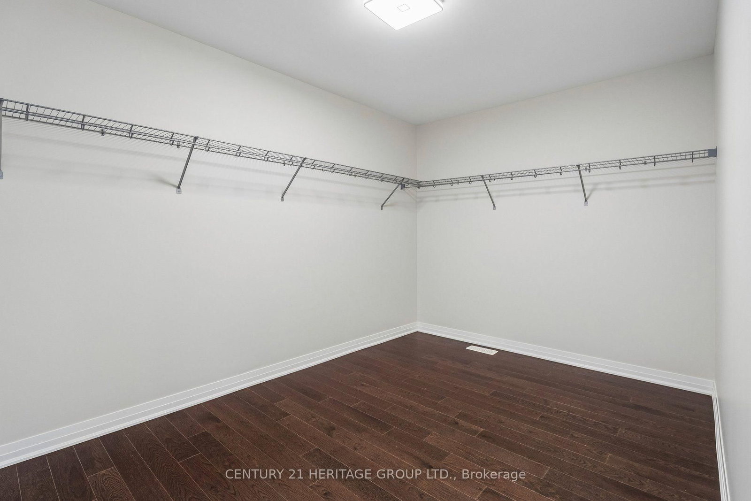
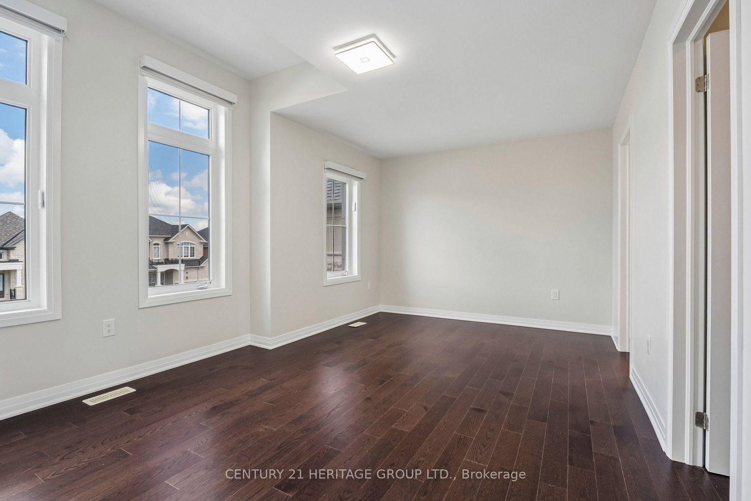


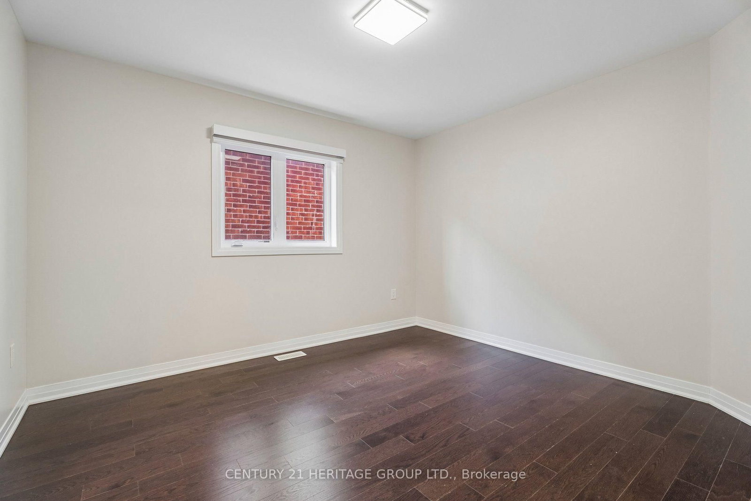



Den (3.51 × 3.65)
hardwood floor · Pot Lights · Large Window
Level: Main

Rural Innisfil, Innisfil, Ontario L9S 0P4
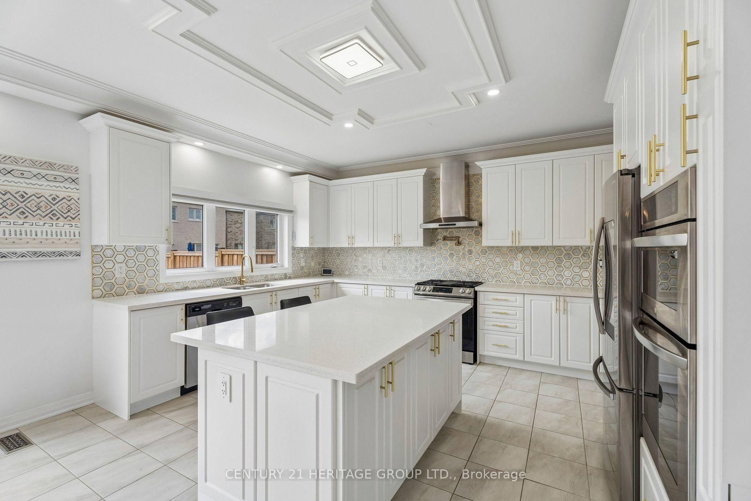
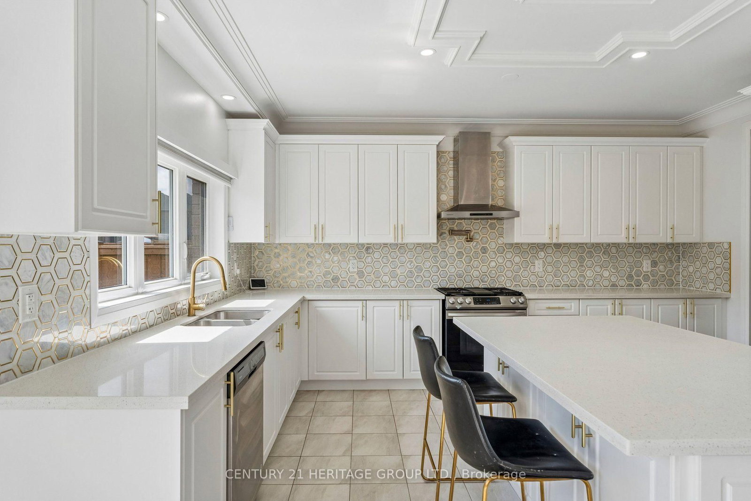
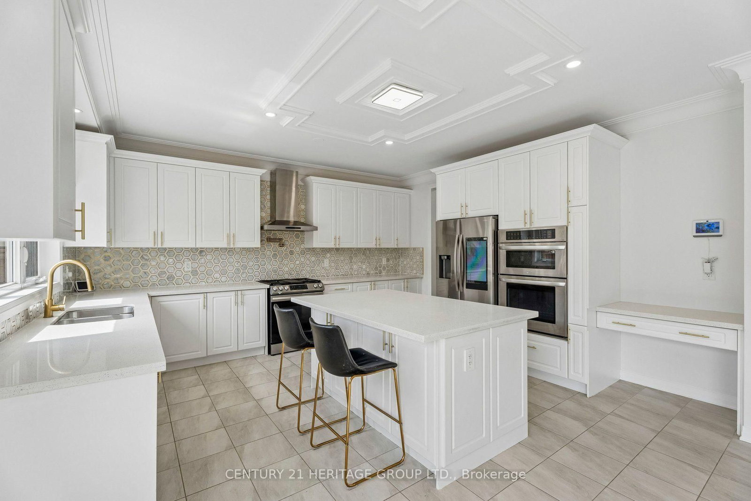
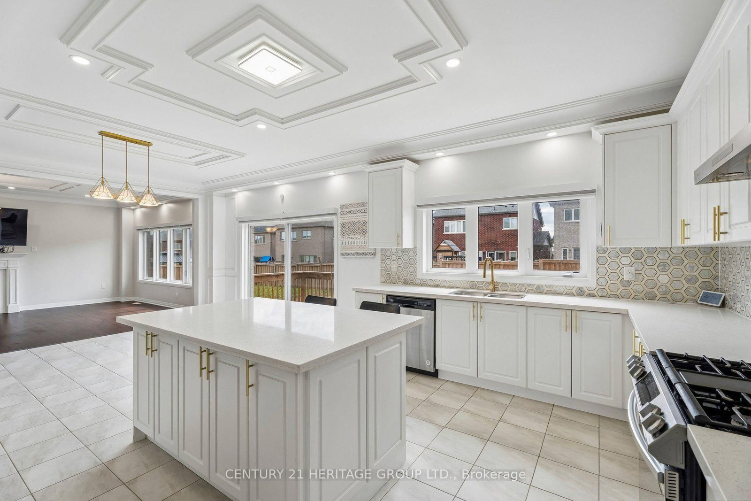
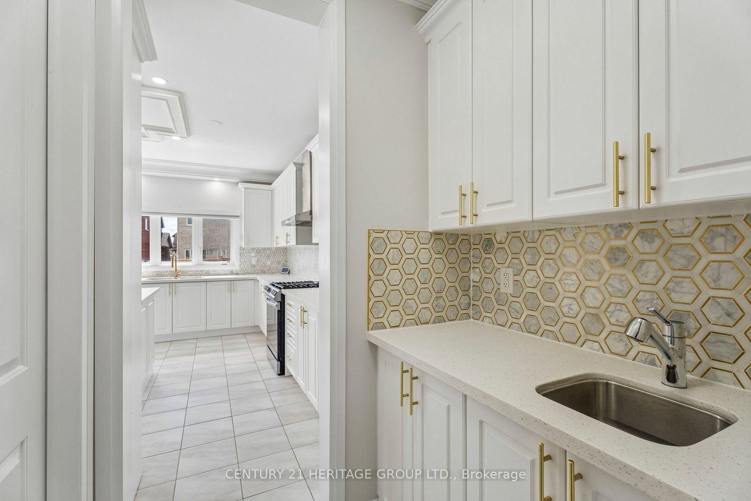
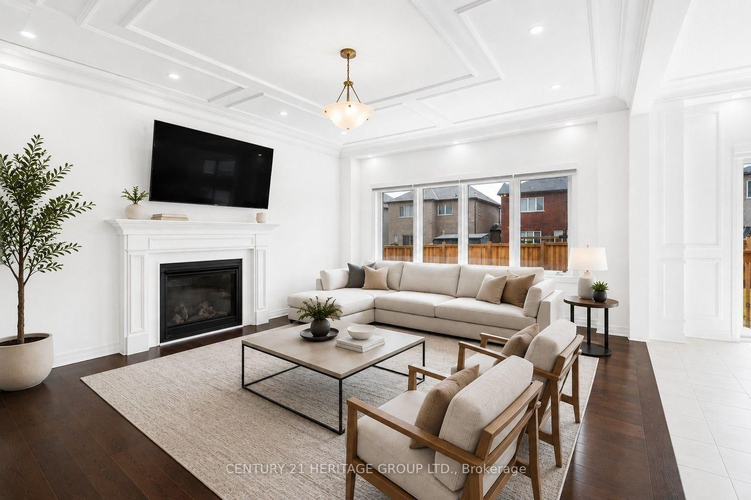
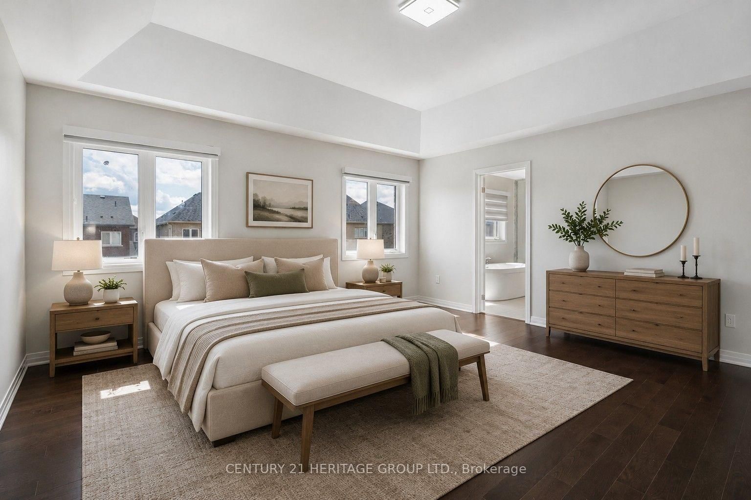
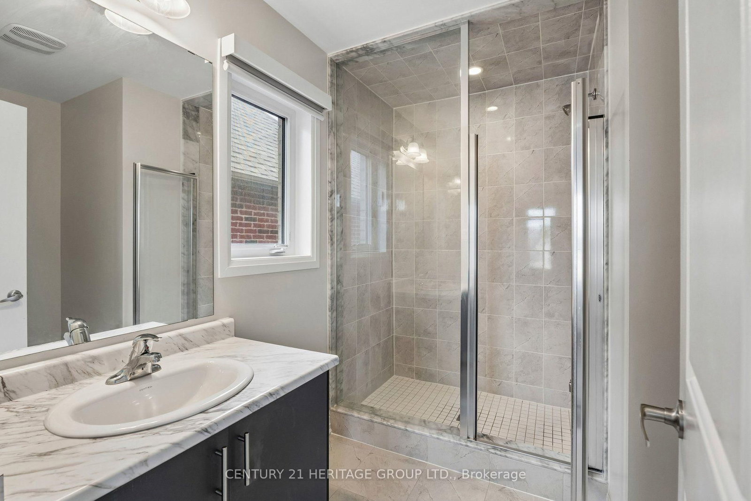
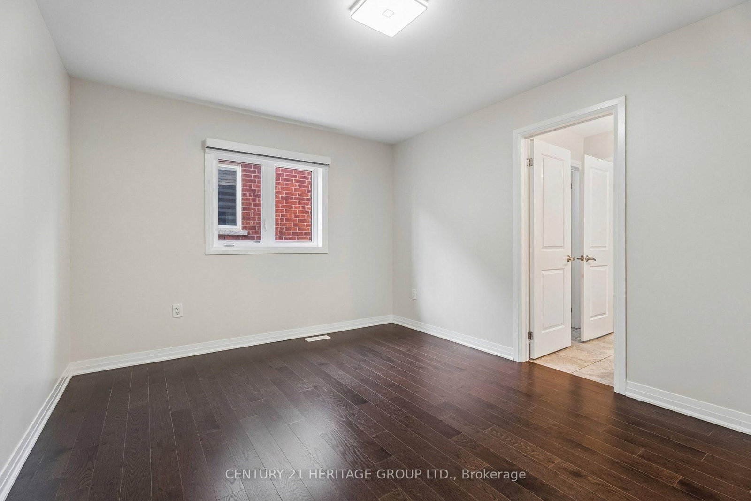
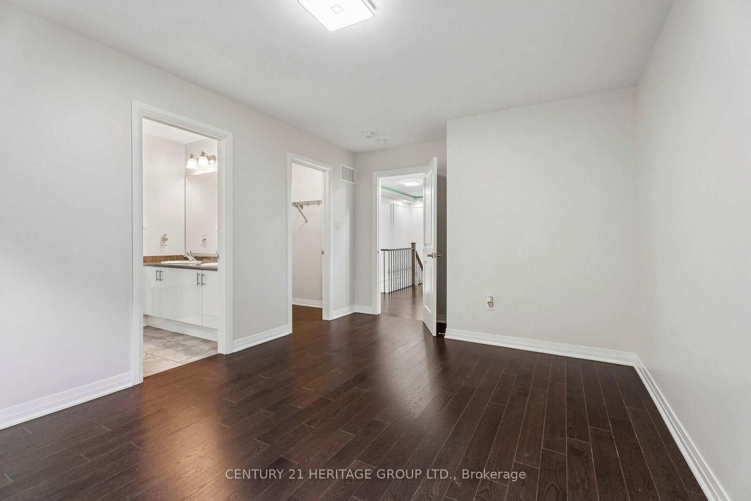
Welcome to this beautifully upgraded premium 50' lot home offering over 3,700 sq. ft. of above-grade living space, blending luxury, comfort, and functionality. Featuring hardwood flooring throughout the main and second levels, soaring 9' ceilings (Main & Basement),upgraded 8' doors, elegant wainscoting, crown moulding, pot lights, and a stunning gas fireplace, every detail has been thoughtfully designed. The chef-inspired kitchen showcases stone countertops, an upgraded backsplash, gas cooktop, double wall ovens, an additional sink in the butlers pantry and a convenient pot filler. Upstairs, enjoy an upgraded oak staircase with iron pickets, glass shower enclosures, and a custom layout featuring an additional ensuite with ample closet space in every room. The 9' basement with a separate side entrance offers exceptional in-law or income suite potential. Additional highlights include motorized blinds, central vacuum, and a gas line for backyard BBQs. Ideally located just minutes from the shores of Lake Simcoe, top-rated schools, parks, shopping, restaurants, and everyday amenities, this exceptional home delivers the perfect balance of upscale living and small-town charm in one of Innisfil's most desirable communities.
Listing activity for 1466 Broderick St, Innisfil, Ontario
| Date Start | Date End | List Price | Price | Event | Listing ID |
|---|---|---|---|---|---|
| N/A | N/A | $1,299,990 | N/A | For Sale | N13701598 |
hardwood floor · Pot Lights · Large Window
Level: Main
hardwood floor · Pantry · Crown Moulding
Level: Main
hardwood floor · Wainscoting · Pot Lights
Level: Main
hardwood floor · Gas Fireplace · O/Looks Backyard
Level: Main
Centre Island · Stainless Steel Appl
Level: Main
Tile Floor · Combined W/Kitchen · Window
Level: Main
hardwood floor · 5 Pc Ensuite
Level: 2nd
hardwood floor · 5 Pc Bath · W/I Closet
Level: 2nd
hardwood floor · 5 Pc Bath · W/I Closet
Level: 2nd
hardwood floor · 5 Pc Ensuite · Large Closet
Level: 2nd
hardwood floor · 3 Pc Ensuite
Level: 2nd
Monthly Payment
$5,960
Total monthly payment
$6,587
Break-even down payment
100%
Expand Neighbourhood demographics to load Statistics Canada census charts.
$1,299,990
$1,299,990
CAD
Estimate unavailable
Connect directly with Scott Newman.
The trademarks MLS®, Multiple Listing Service® and the associated logos are owned by CREA and identify the quality of services provided by real estate professionals who are members of CREA.