



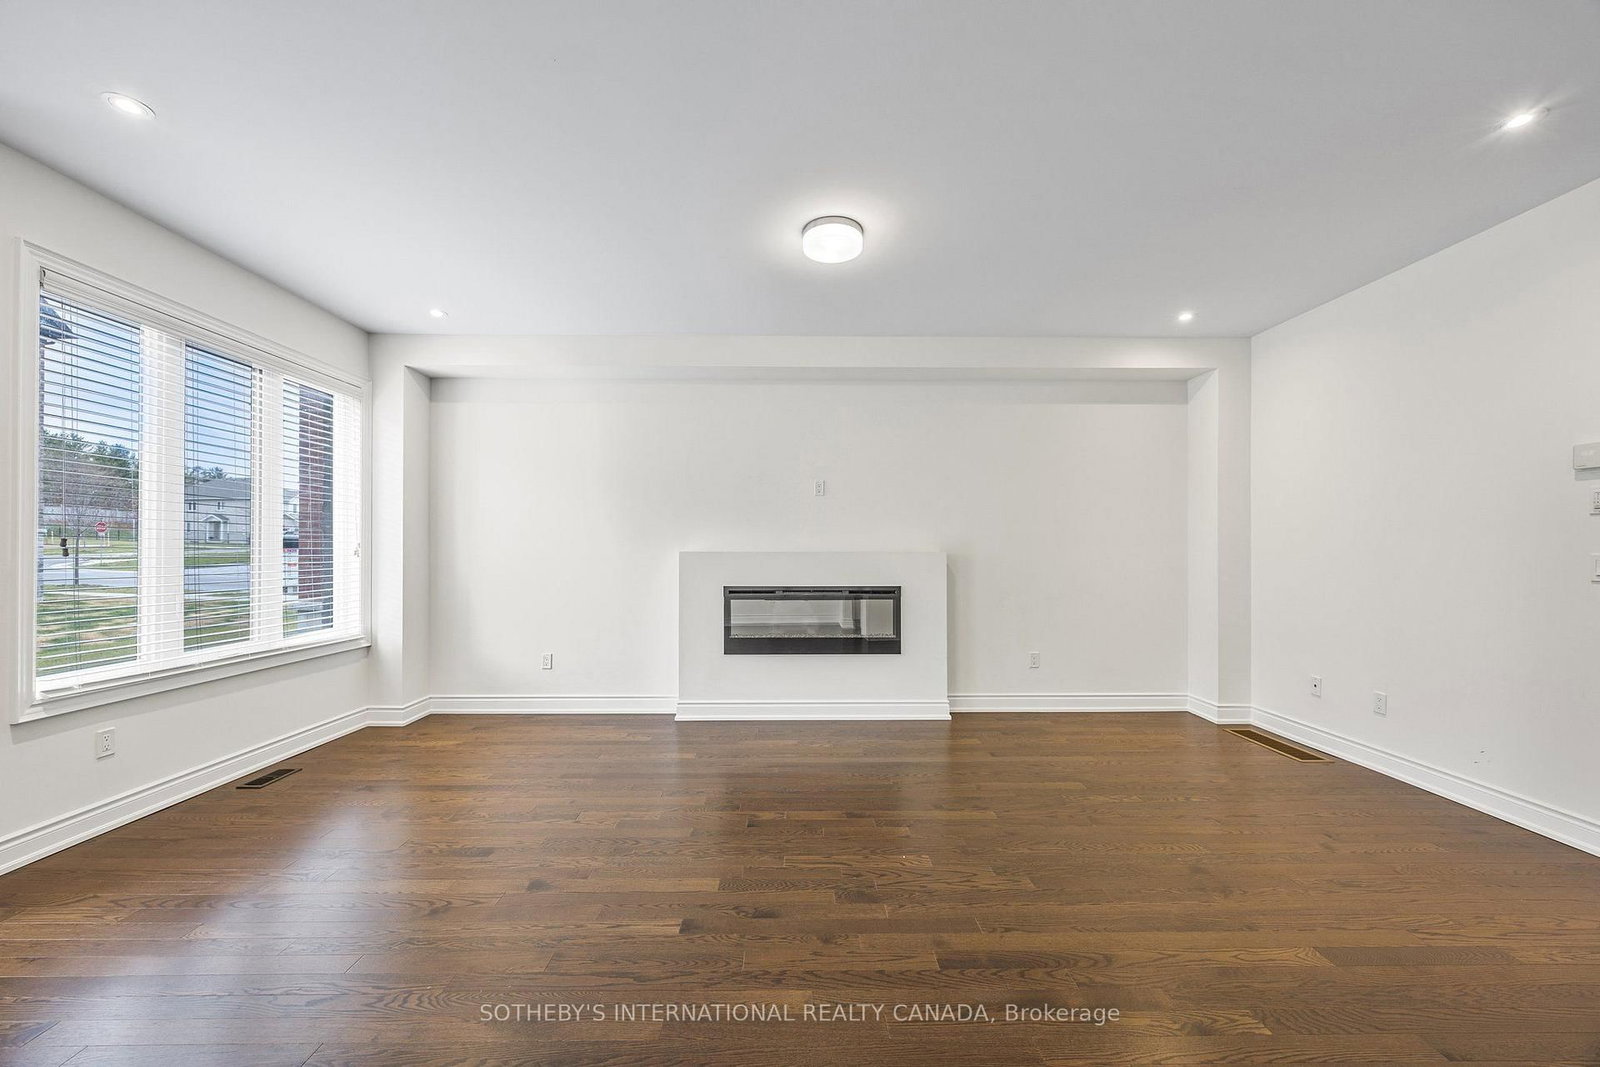








Living (4.923 × 6.55)
Combined W/Dining · Electric Fireplace · hardwood floor
Level: Main

Alcona, Innisfil, Ontario L9S 0N7
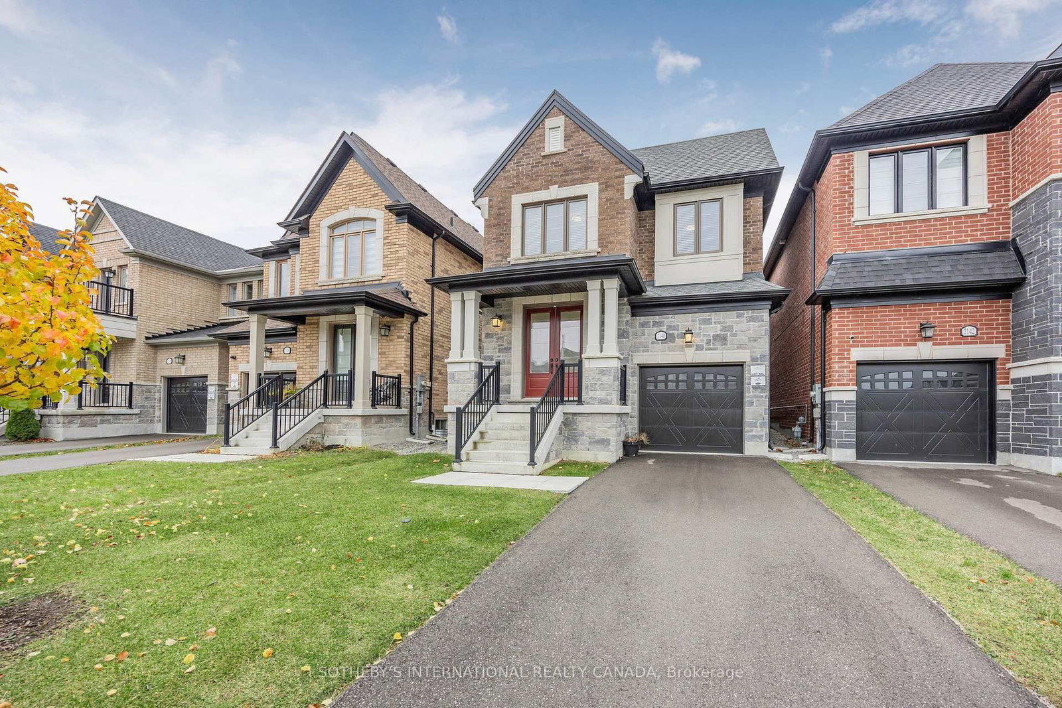
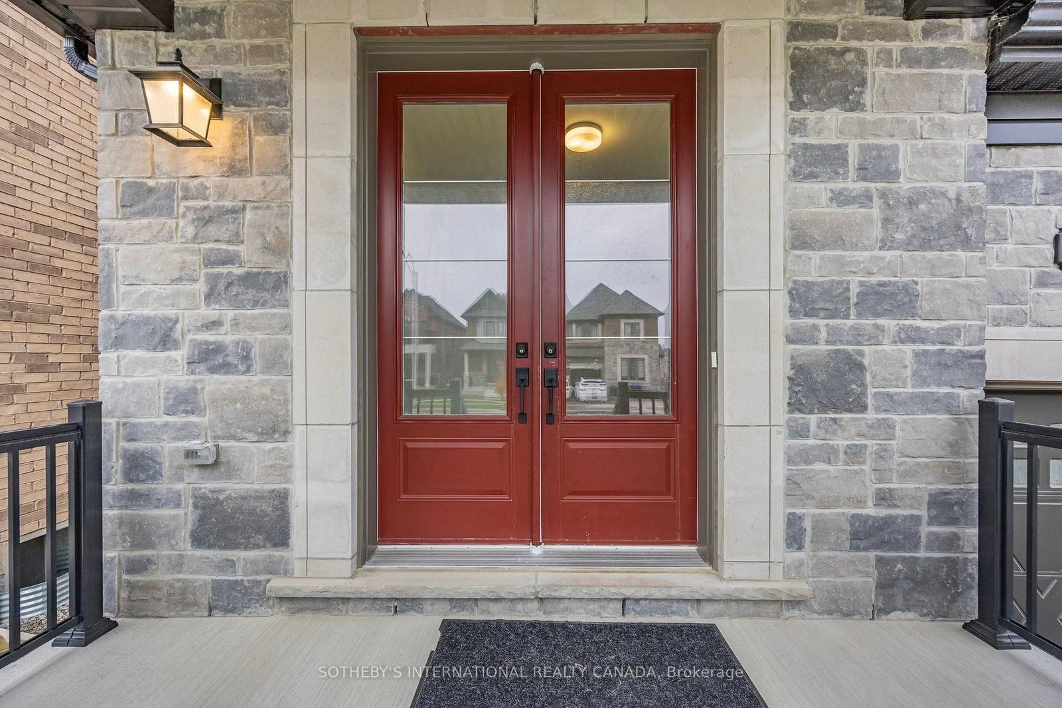
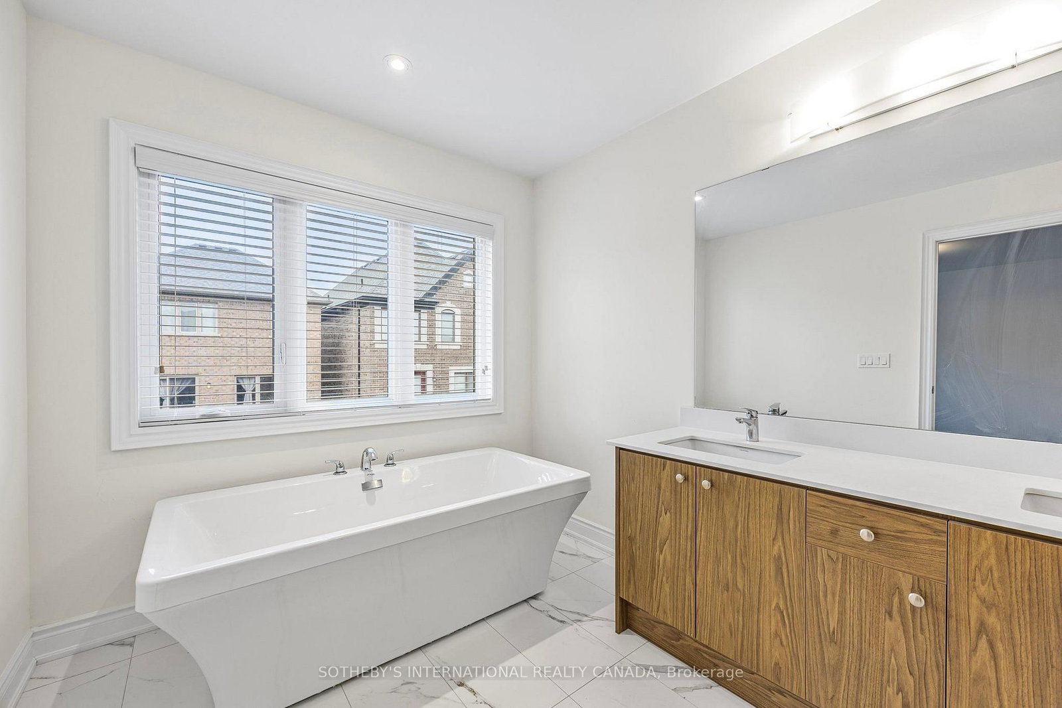
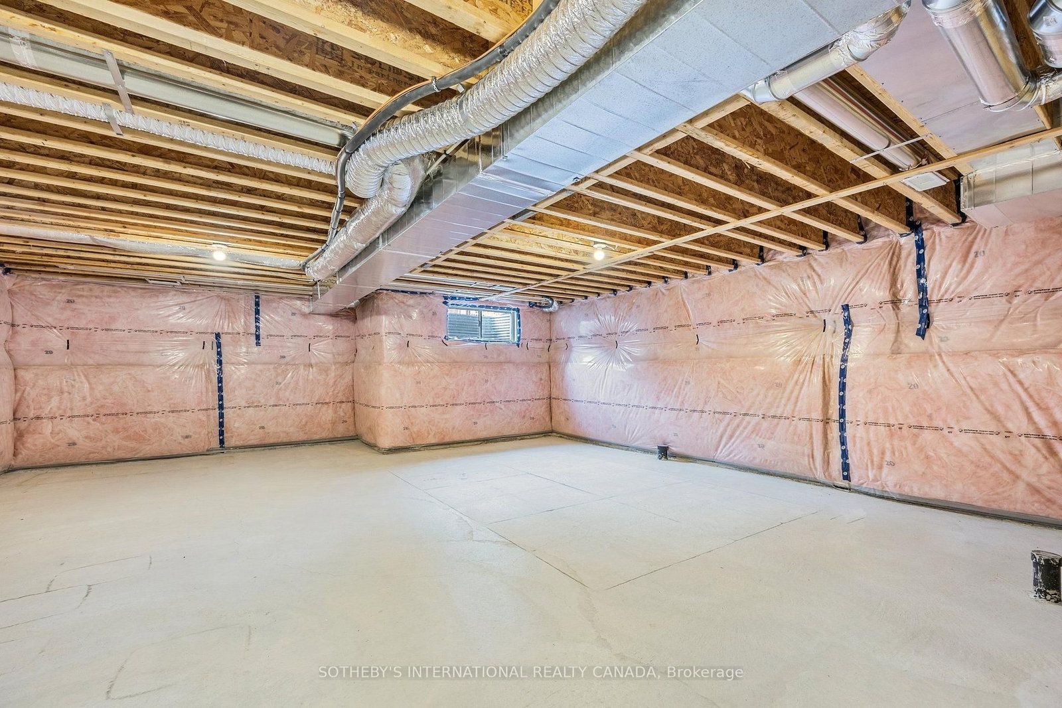
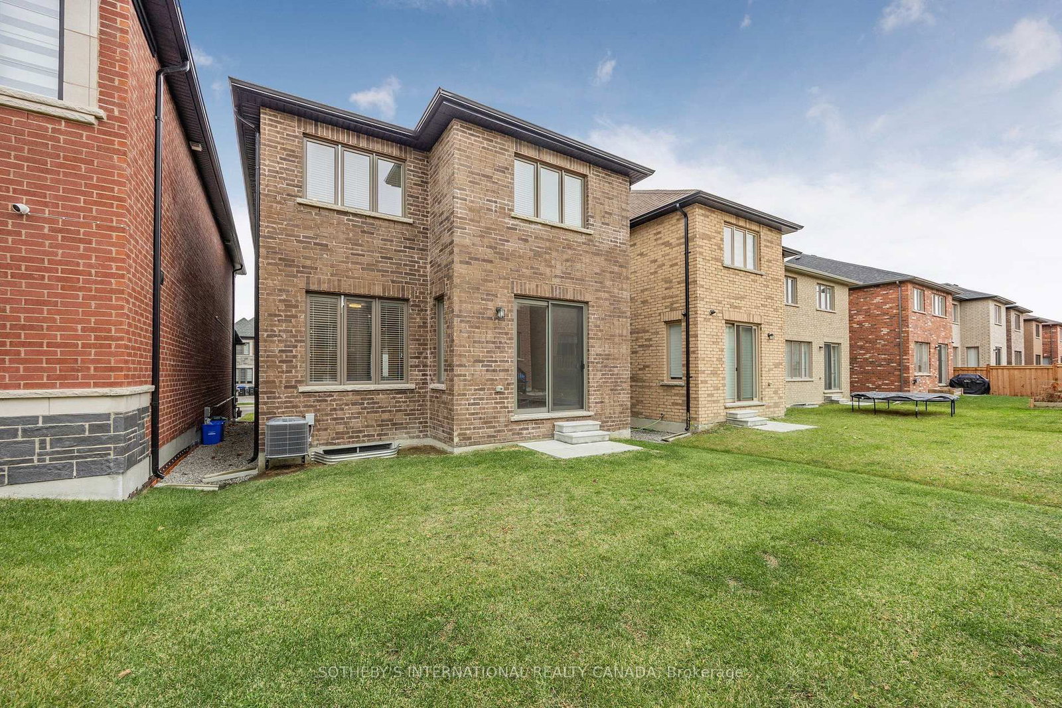
Built by Country Homes and ideally located in the highly desirable lakeside community of Alcona, this beautifully appointed four-bedroom home offers approximately 2,200 sq. ft. of modern living space. Impressive eight-foot entry doors and nine-foot main-floor ceilings enhance the bright, open-concept layout. Hardwood flooring extends throughout the main level and into the primary bedroom, complemented by smooth ceilings and a stained oak staircase. Additional highlights include a spa-inspired primary ensuite, marble bathroom countertops and a sleek electric fireplace. Just minutes from Lake Simcoe, shopping, restaurants and major highways. Seasonal grass cutting is included in the lease.
Listing activity for 2140 Wilson St, Innisfil, Ontario
| Date Start | Date End | List Price | Price | Event | Listing ID |
|---|---|---|---|---|---|
| N/A | N/A | $2,900 | N/A | For Lease | N13697330 |
Combined W/Dining · Electric Fireplace · hardwood floor
Level: Main
Combined W/Living · W/O To Yard · hardwood floor
Level: Main
Stainless Steel Appl · hardwood floor
Level: Main
5 Pc Ensuite · hardwood floor · W/I Closet
Level: 2nd
Broadloom · Closet
Level: 2nd
Broadloom · Closet · Cathedral Ceiling
Level: 2nd
Broadloom · Closet
Level: 2nd
Mortgage tools apply to sale listings.
Expand Neighbourhood demographics to load Statistics Canada census charts.
$2,900/mo
$2,900/mo
CAD
Estimate unavailable
Connect directly with Scott Newman.
The trademarks MLS®, Multiple Listing Service® and the associated logos are owned by CREA and identify the quality of services provided by real estate professionals who are members of CREA.