
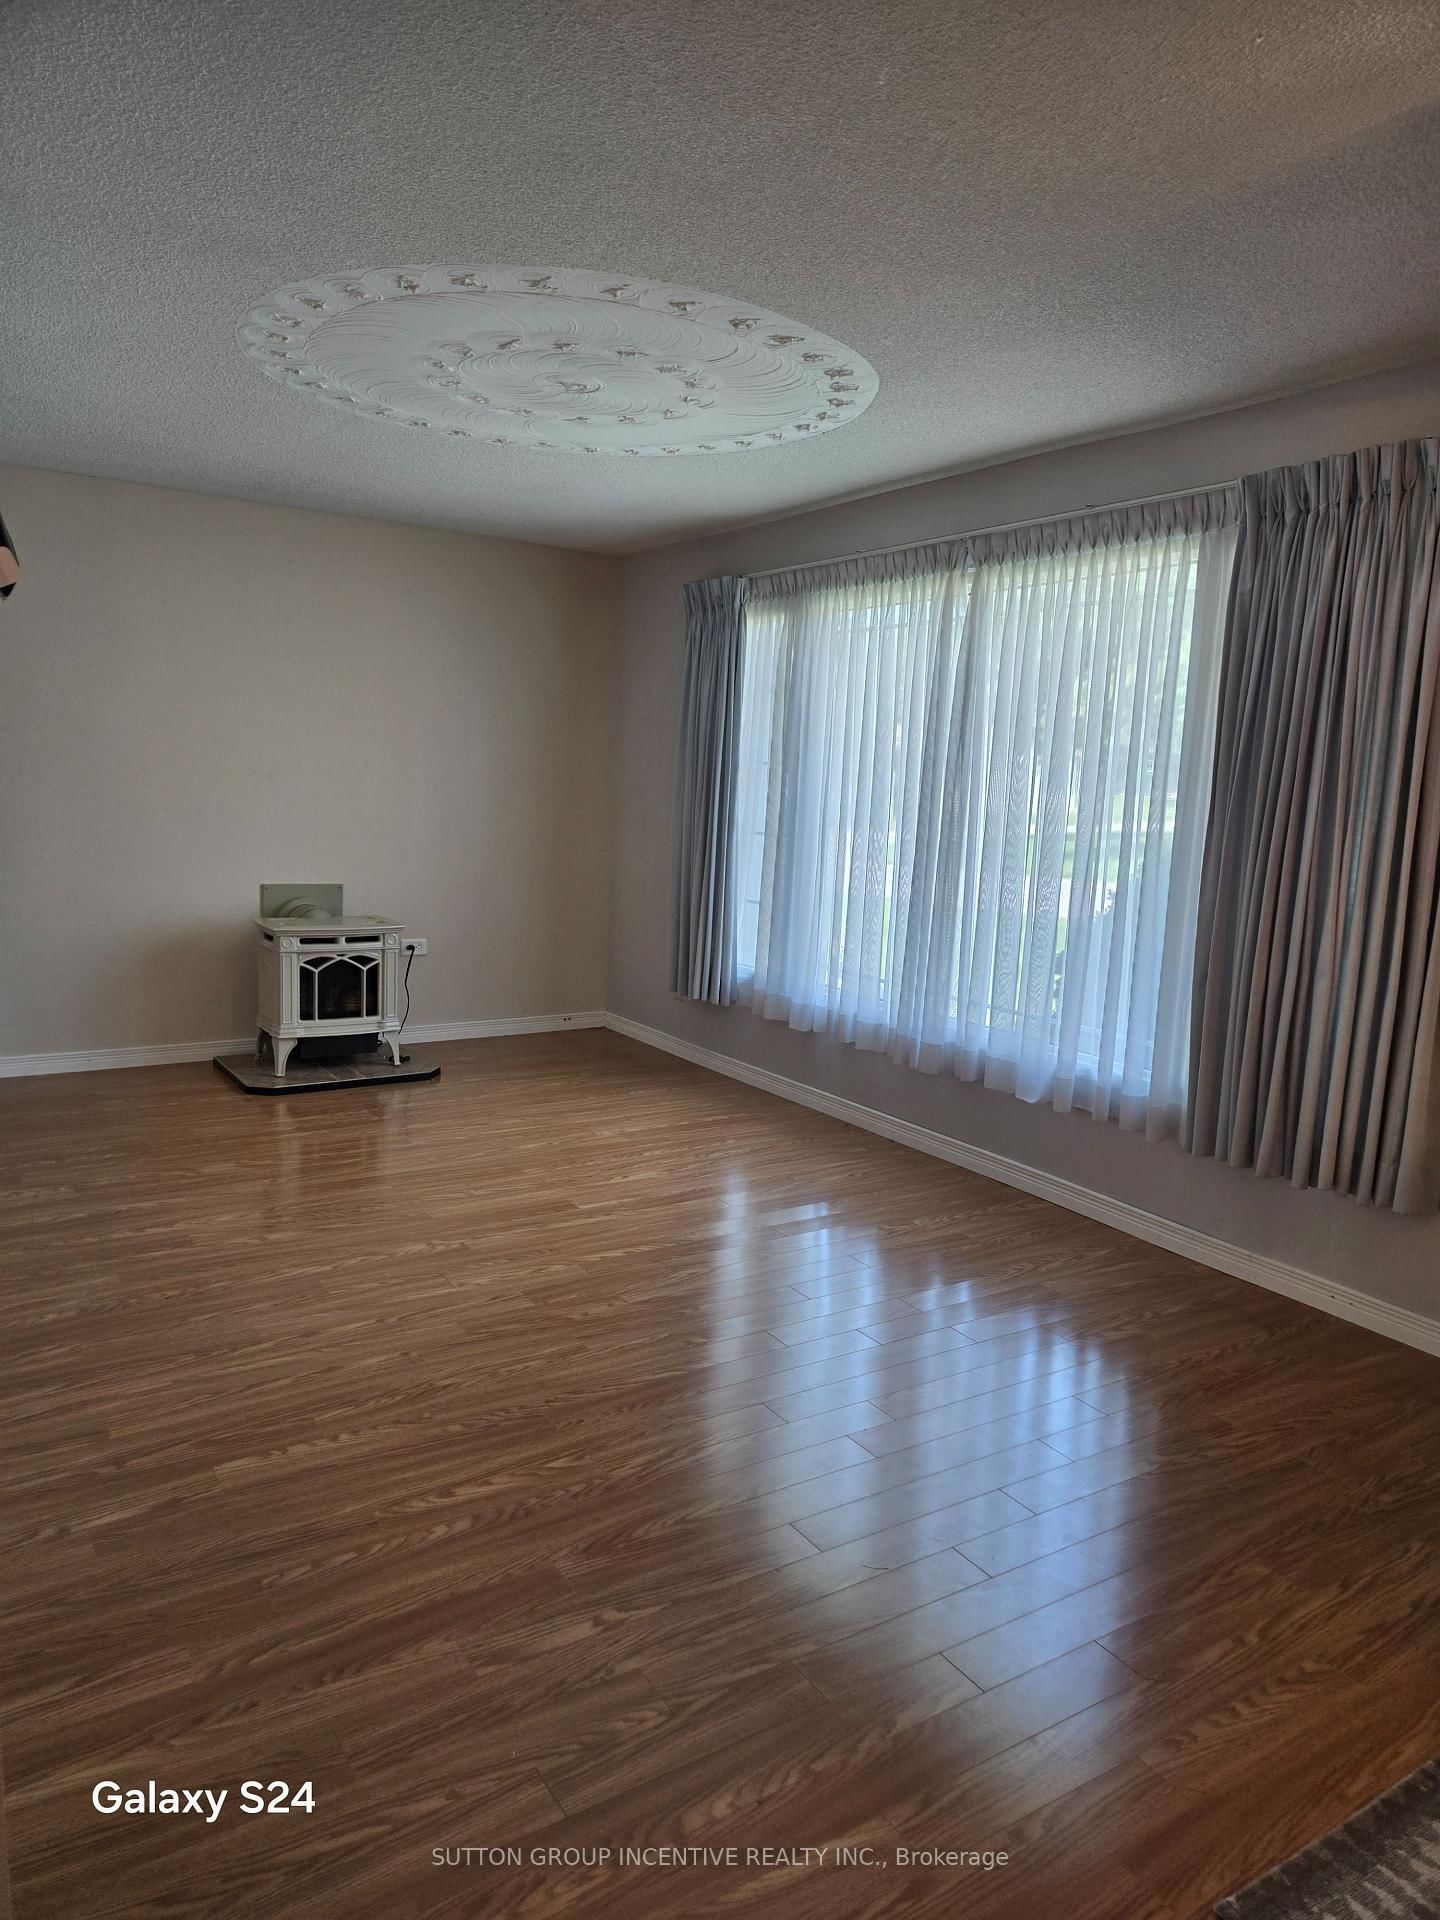




Living (9.68 × 16.04)
Fireplace · Window · Laminate
Level: Ground

Rural Innisfil, Innisfil, Ontario L9S 1P1
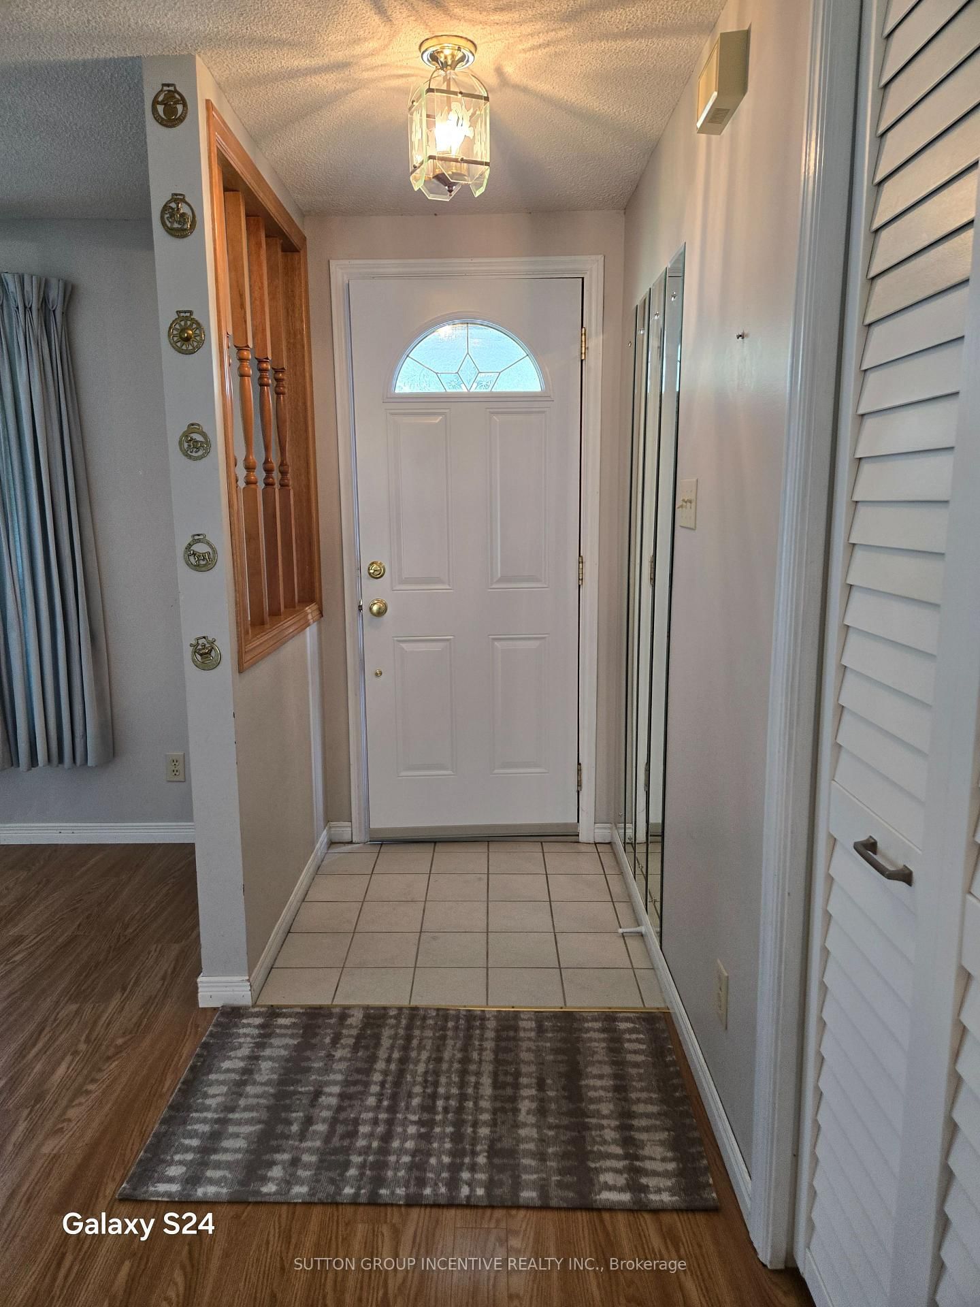
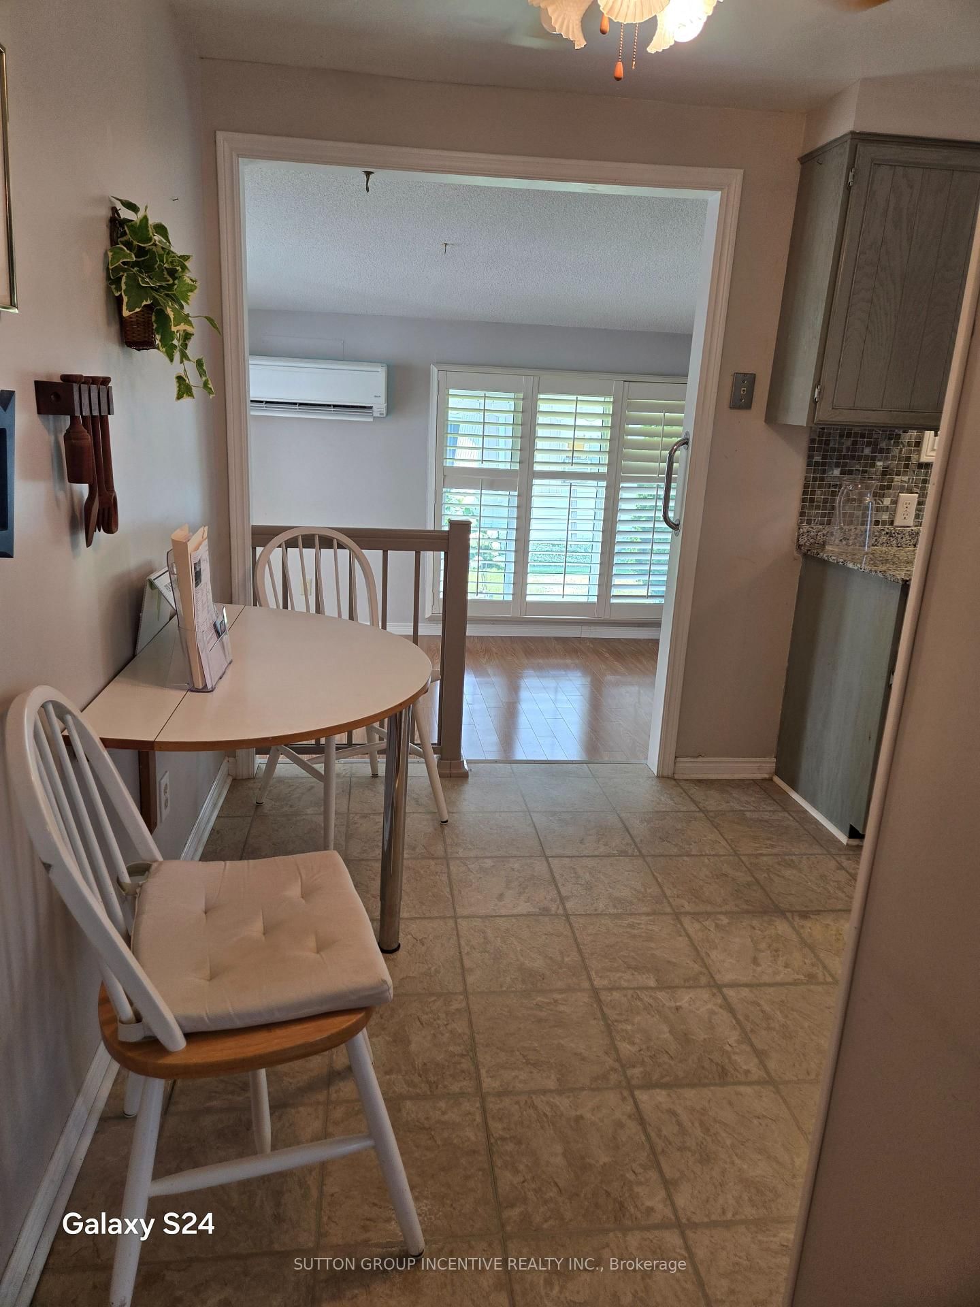
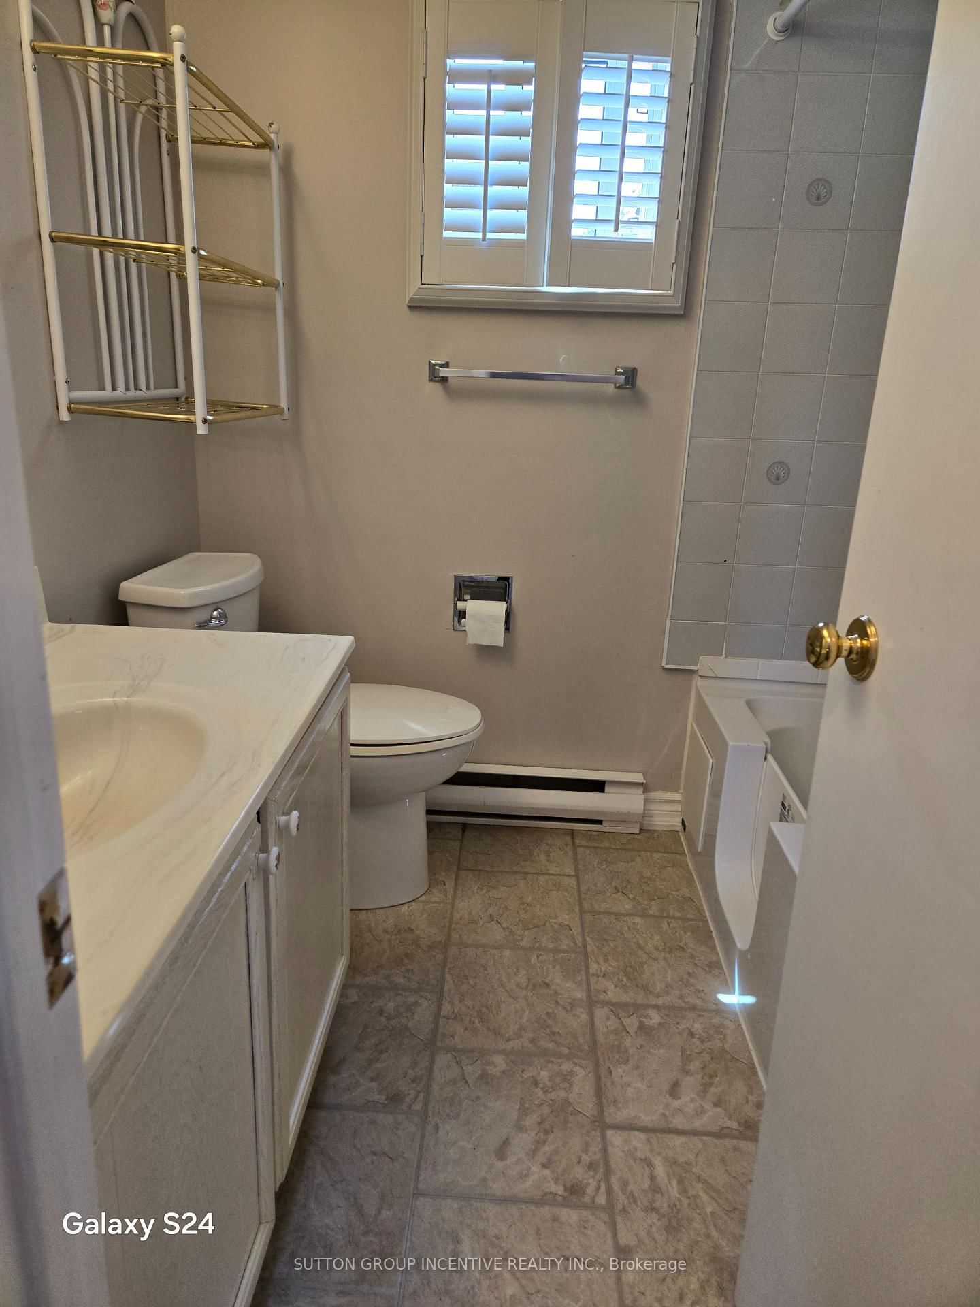
Retirement living in Sandycove Acres. Pride of ownership, beautifully maintained with neutral colors this 2 bedroom, 2 bath with extra Shower. Main bathroom has walk in jetted tub. This home has been modified with larger bedrooms and kitchen. Granite Counter top and eat in Kitchen. With an extra storage cupboard for all those hard to store items Move in ready. Walking distance to Recreation Center with so many activities you can be active or live peacefully. Dances, darts, billiards, karaoke, bingo, two outdoor heated salt water pools. New fees $855.00 and new taxes $162.35.
Buy/Sell history for 36 Weeping Willow Dr, Innisfil, Ontario
Sale history on this site covers the last 2 years, the window permitted under the TRREB MLS® VOW agreement.
| Date Start | Date End | List Price | Price | Event | Listing ID |
|---|---|---|---|---|---|
| N/A | N/A | $200,000 | N/A | Pc | N13628098 |
Estimated value requires sign in
AI market estimates use sold comparables and are available after you sign in and accept MLS® VOW terms.
Fireplace · Window · Laminate
Level: Ground
Breakfast Area · Double Sink · Granite Counter
Level: Ground
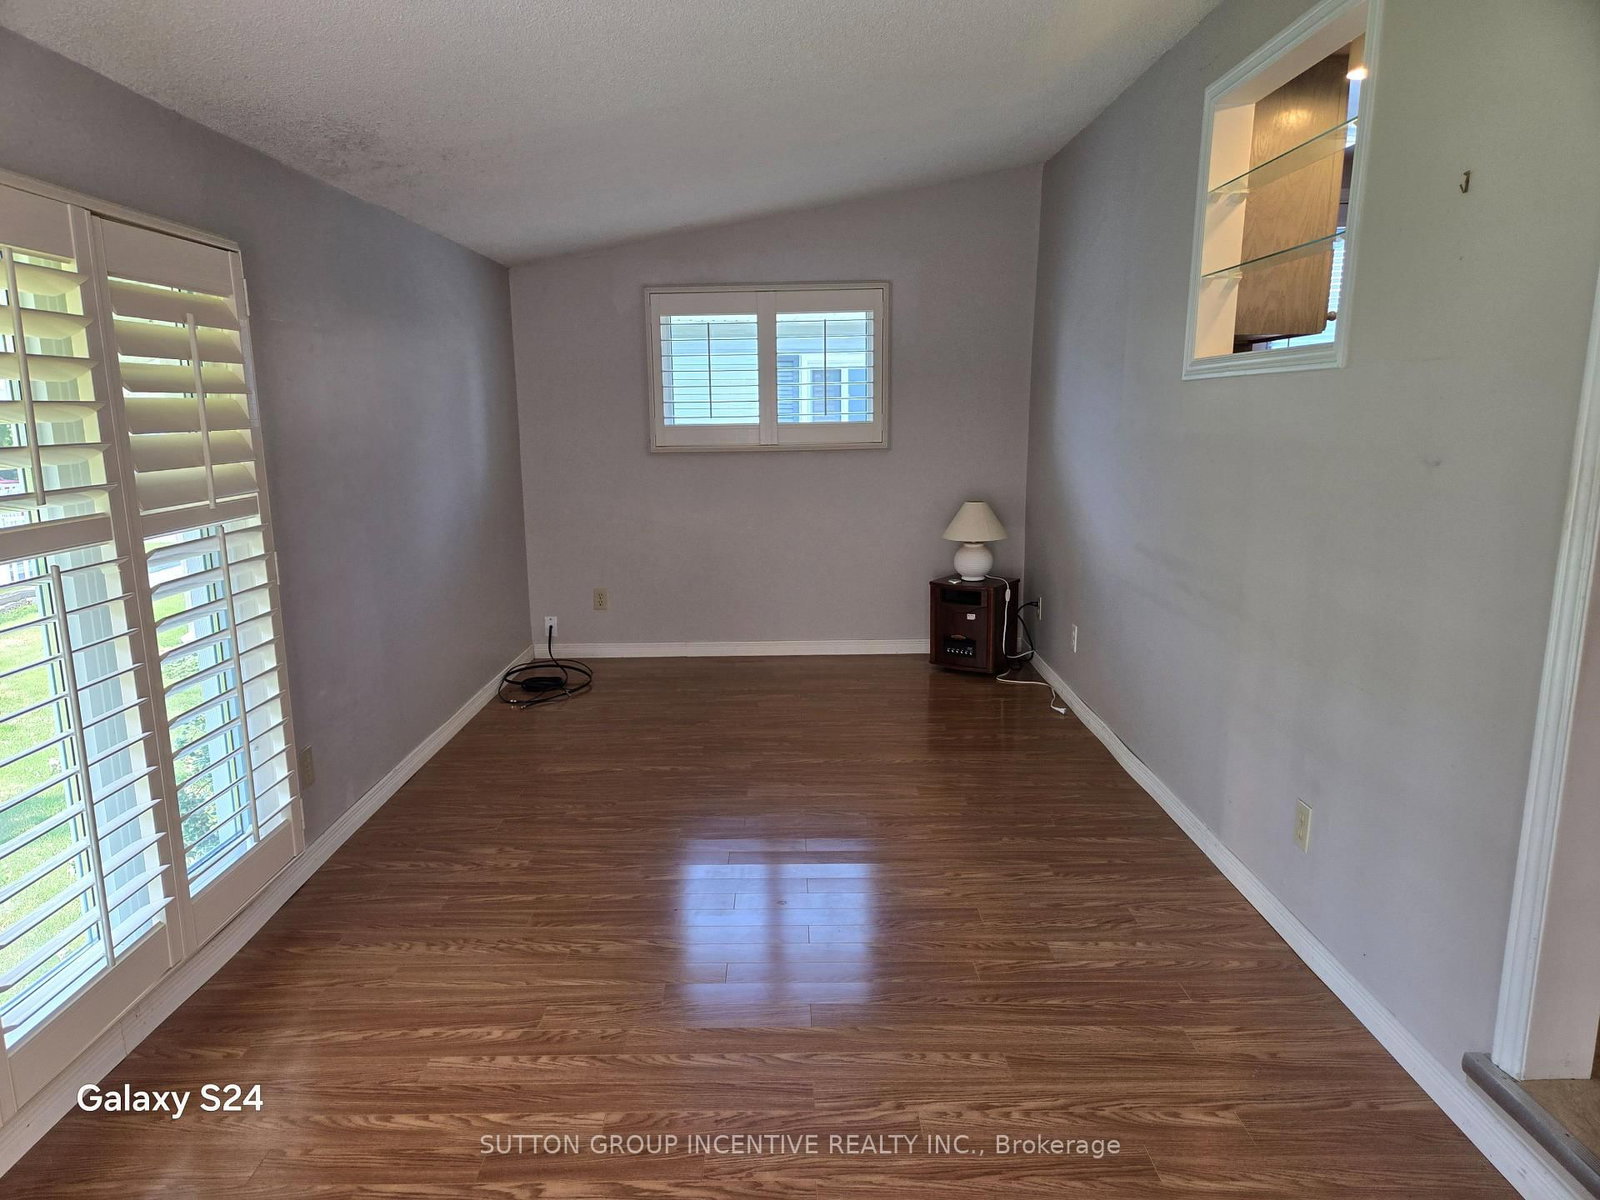
carpet free · California Shutters · W/O To Deck
Level: Ground
3 Pc Ensuite · Window · Broadloom
Level: Ground
East View · Large Window · Broadloom
Level: Ground
Comparable sales require sign in
Closing prices and sold comps are available to registered visitors who accept MLS® VOW terms on this site.
Monthly Payment
$917
Total monthly payment
$1,025
Break-even down payment
100%
Expand Neighbourhood demographics to load Statistics Canada census charts.
Expand Market details to load neighbourhood price and activity trends.
$200,000
$200,000
CAD
Estimated market value
The trademarks MLS®, Multiple Listing Service® and the associated logos are owned by CREA and identify the quality of services provided by real estate professionals who are members of CREA.