




Kitchen (2.64 × 3.2)
Stainless Steel Appl · Centre Island
Level: Ground

Rural Innisfil, Innisfil, Ontario L9S 0N6
Experience the pinnacle of waterfront luxury in this spectacular 3-storey end unit Island Townhome, perfectly situated at the prestigious Friday Harbour Resort. This fully turnkey, executive retreat features 5 spacious bedrooms presenting a masterclass in upscale design and effortless entertaining.The sophisticated interior showcases a chef's kitchen complete with premium Sub-Zero and Wolf appliances, an oversized waterfall island, pristine Caesarstone countertops, and two sleek wet bars. Unwind or entertain on expansive balconies found on every level, culminating in a jaw-dropping third-floor terrace that delivers panoramic vistas of the open water.As a Ferretti homeowner, you will gain access to an unparalleled resort lifestyle. Enjoy the private resident pool, the vibrant Lake and Beach Clubs, an 18-hole championship golf course, a full-service marina, scenic nature trails, a state-of-the-art fitness centre, and exquisite fine dining options just steps from your door. Truly a masterfully curated oasis offering world-class resort living all year round. Extras: Lake Club Fee: $307.46/month + HST | Annual Resort Fee: $5,757.85/year | POTL Fee: $384.34/year | Buyer to pay 2% + HST to Friday Harbour Resort Association.
Buy/Sell history for 3657 Ferretti Crt, Innisfil, Ontario
Sale history on this site covers the last 2 years, the window permitted under the TRREB MLS® VOW agreement.
| Date Start | Date End | List Price | Price | Event | Listing ID |
|---|---|---|---|---|---|
| N/A | N/A | $1,790,000 | N/A | For Sale | N14104582 |
Estimated value requires sign in
AI market estimates use sold comparables and are available after you sign in and accept MLS® VOW terms.
Stainless Steel Appl · Centre Island
Level: Ground
Combined W/Dining · W/O To Patio · West View
Level: Ground
Combined W/Living · W/O To Patio · Overlook Water
Level: Ground
B/I Bar · Open Concept · hardwood floor
Level: Ground
5 Pc Ensuite · W/I Closet · Wet Bar
Level: 2nd
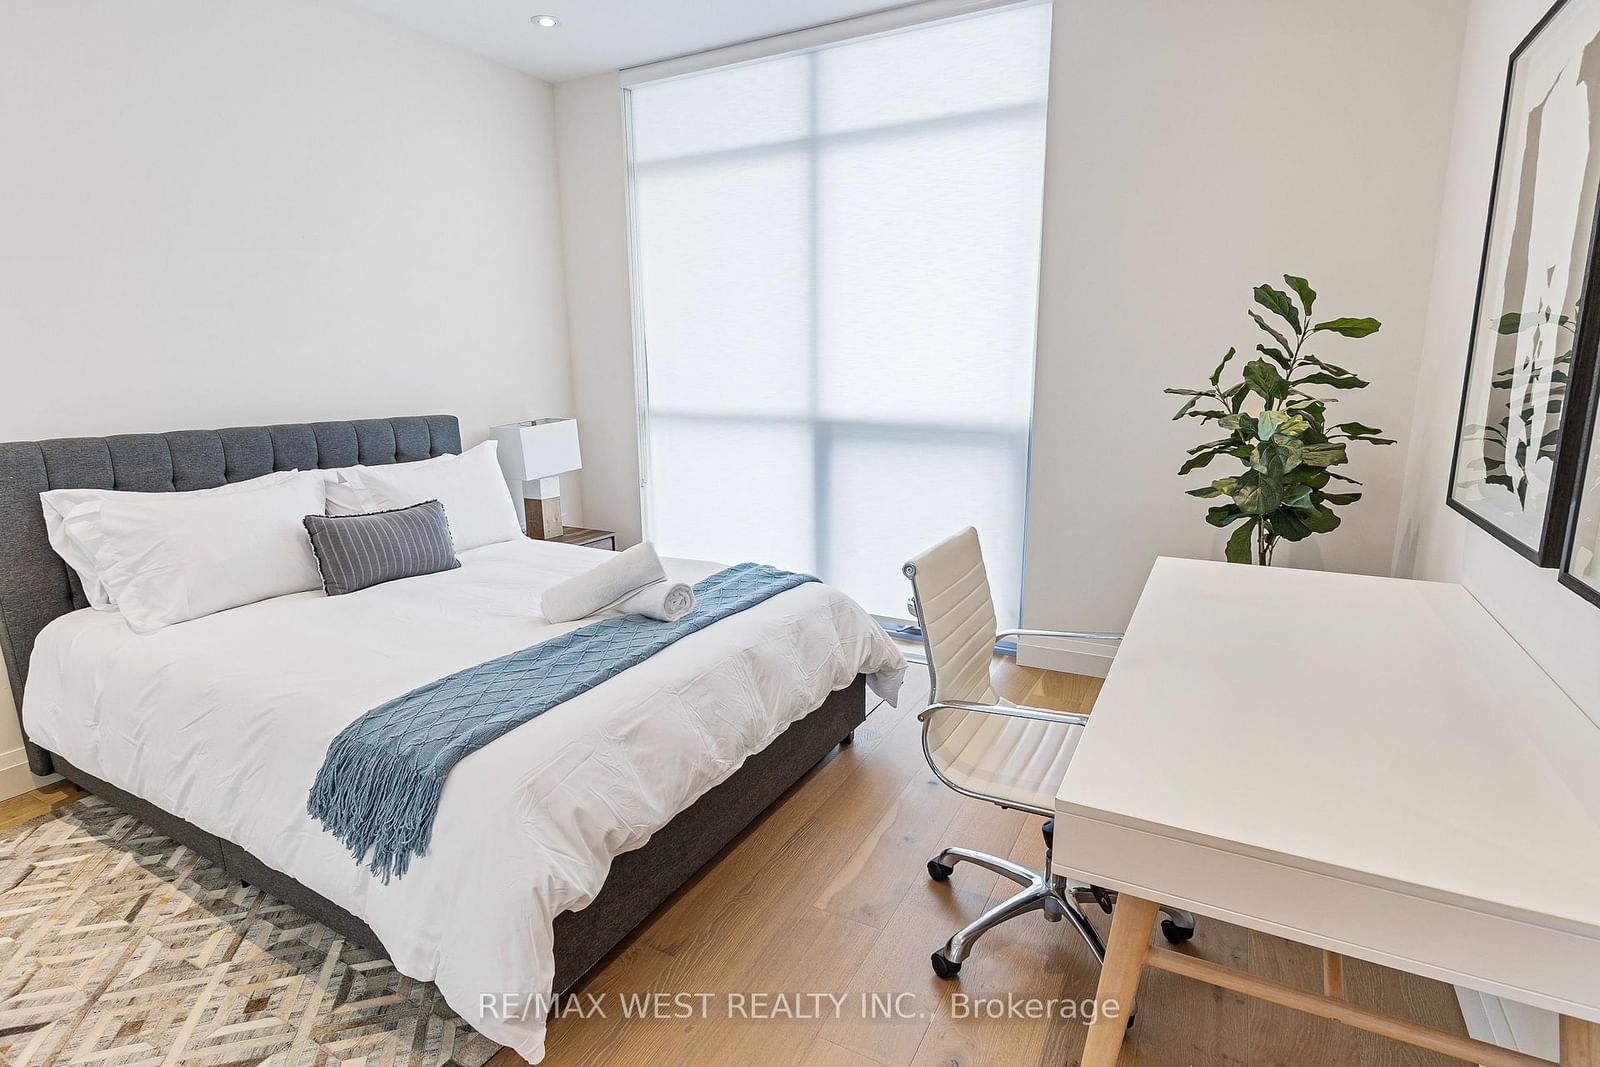
Closet · East View · hardwood floor
Level: 2nd
Closet · East View · hardwood floor
Level: 2nd
Hardwood Floor
Level: 2nd
Closet · East View
Level: 3rd
Closet · East View
Level: 3rd
B/I Bar · West View
Level: 3rd
Comparable sales require sign in
Closing prices and sold comps are available to registered visitors who accept MLS® VOW terms on this site.
Monthly Payment
$8,206
Total monthly payment
$9,247
Break-even down payment
100%
Expand Neighbourhood demographics to load Statistics Canada census charts.
Expand Market details to load neighbourhood price and activity trends.
$1,790,000
$1,790,000
CAD
Estimated market value
The trademarks MLS®, Multiple Listing Service® and the associated logos are owned by CREA and identify the quality of services provided by real estate professionals who are members of CREA.