

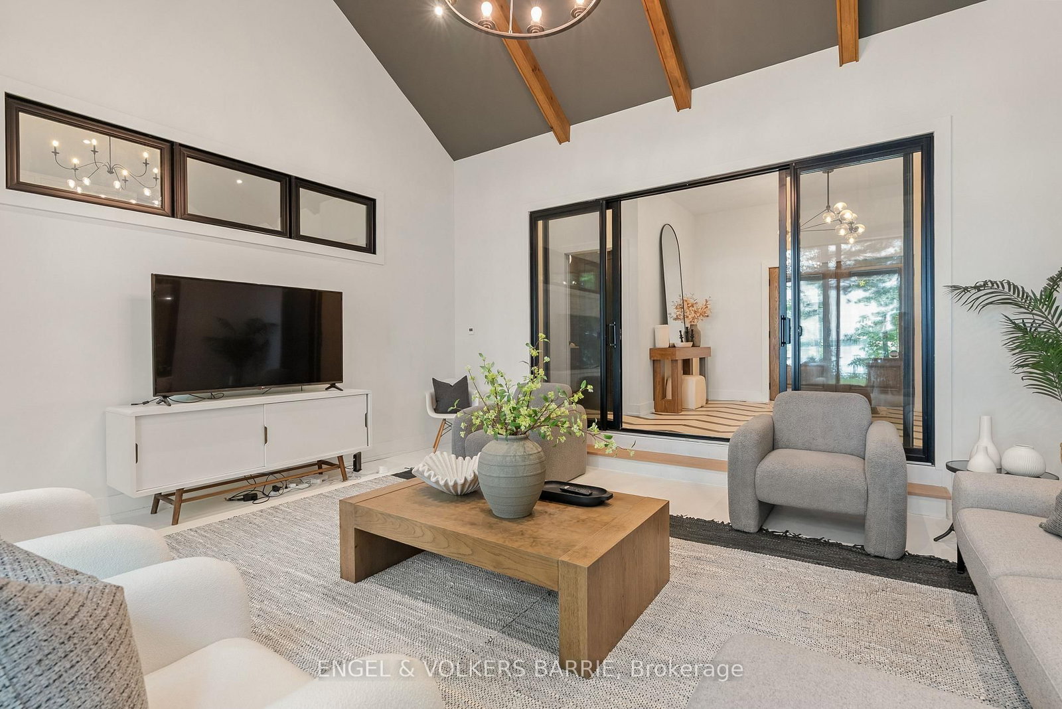

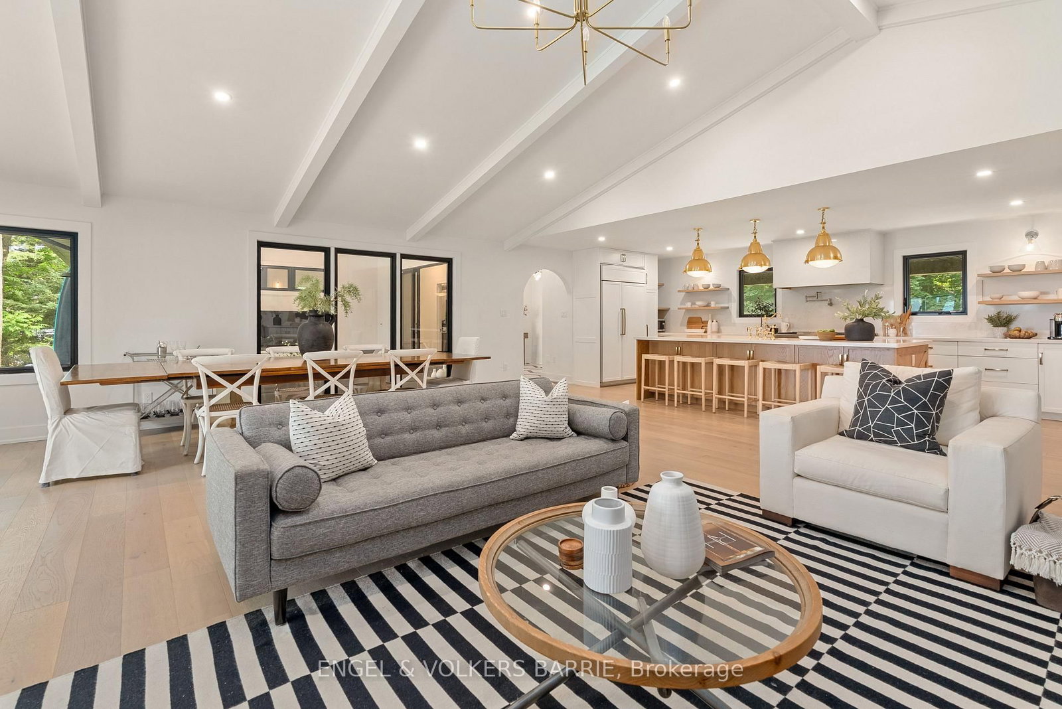

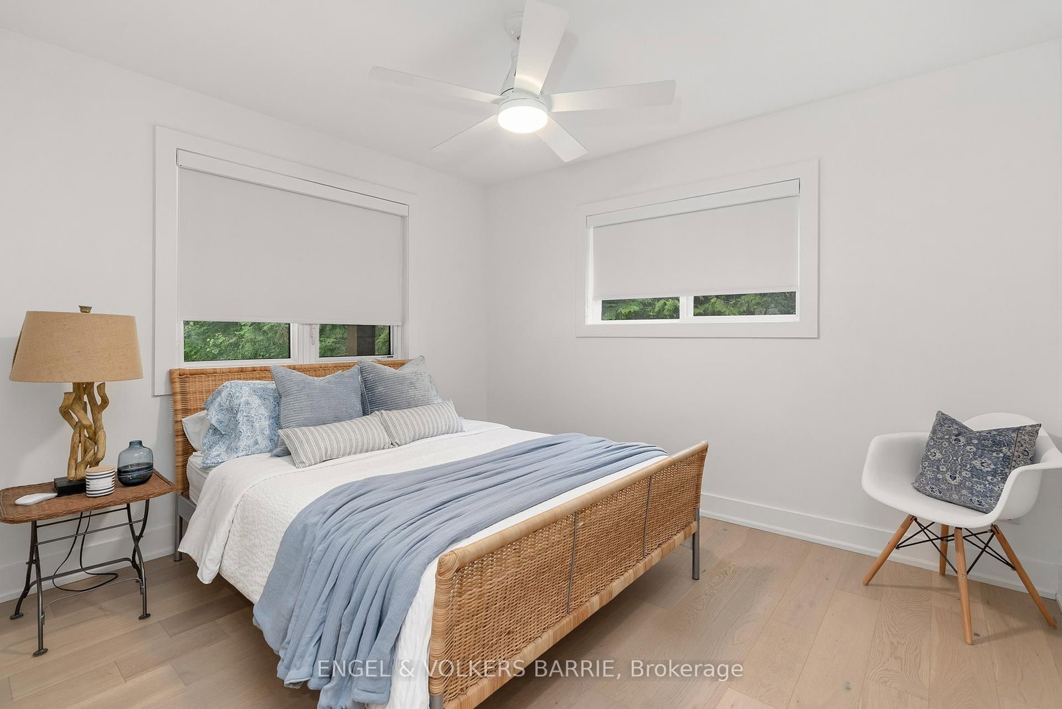


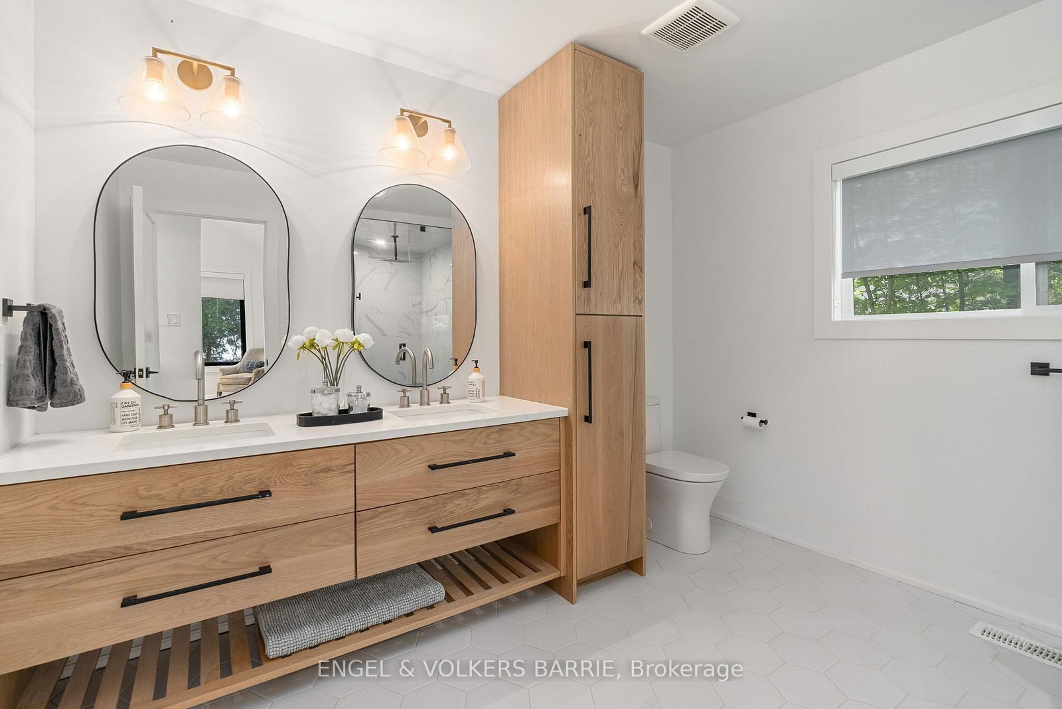
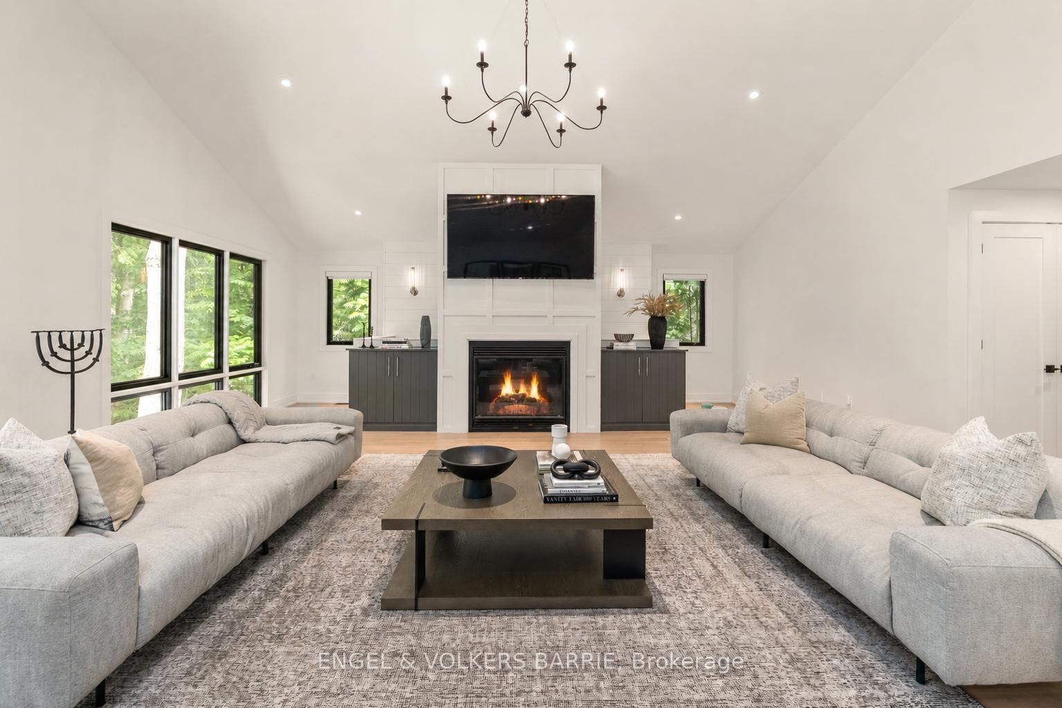












Family (6.91 × 8.56)
hardwood floor · Vaulted Ceiling · Large Window
Level: Main

Rural Innisfil, Innisfil, Ontario L9S 2X7
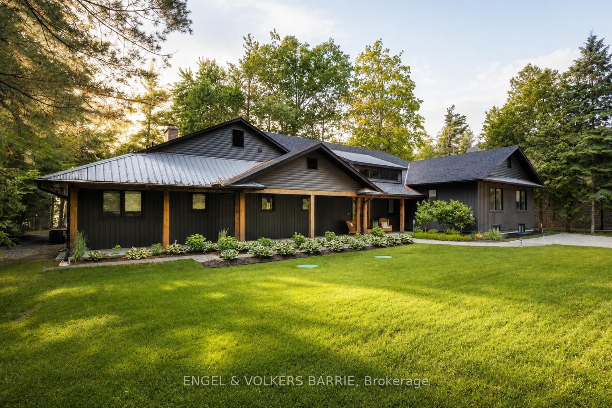
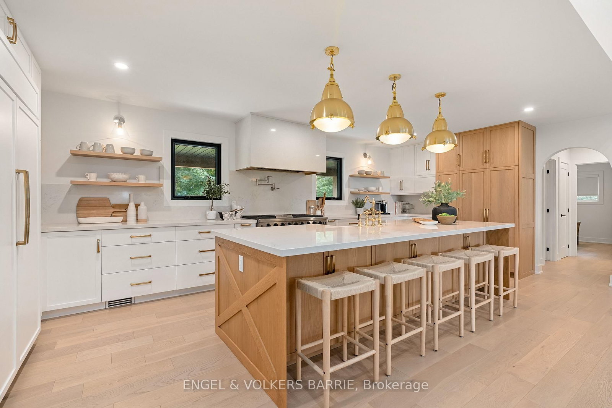
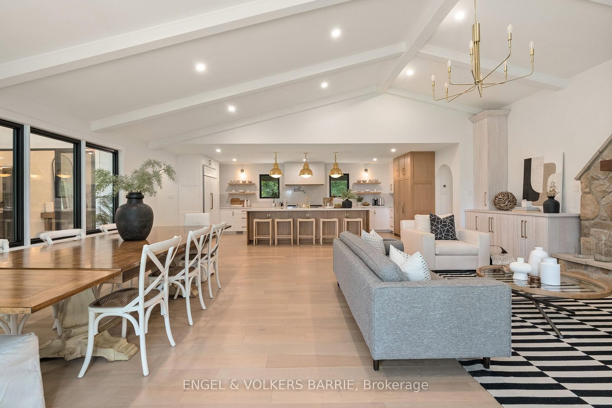
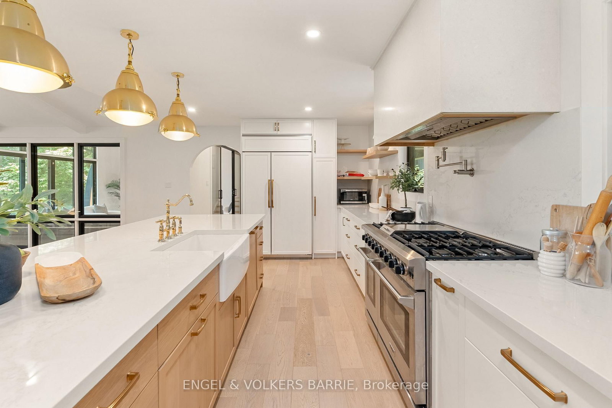
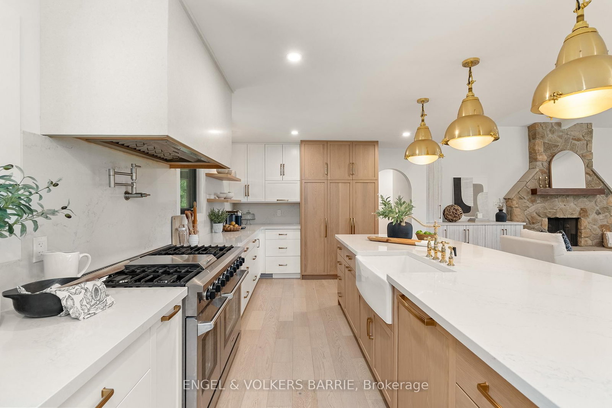
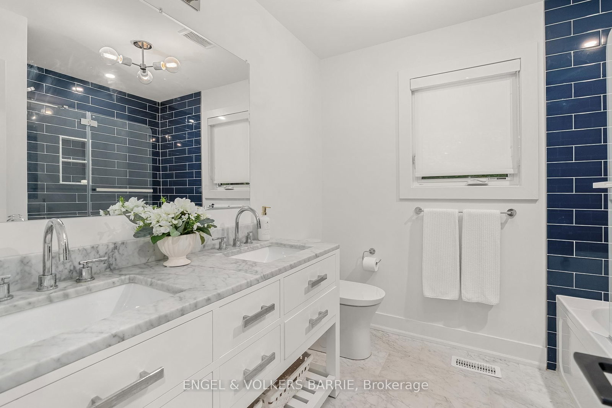
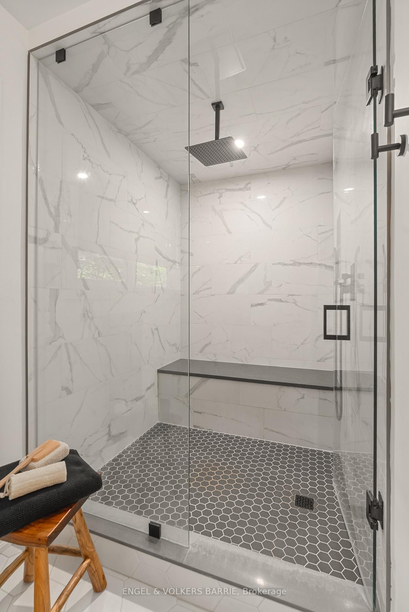
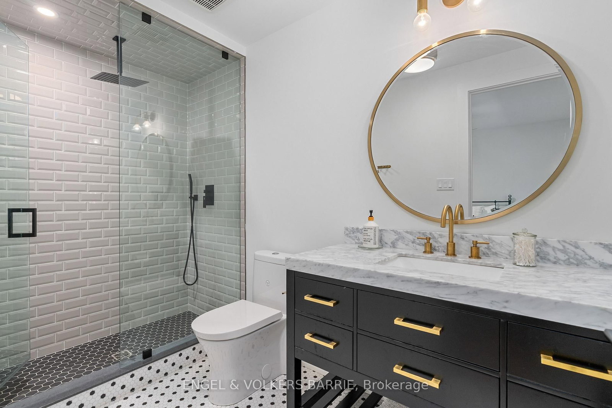
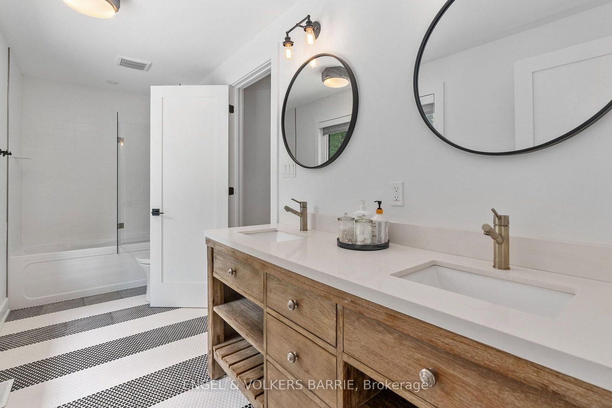
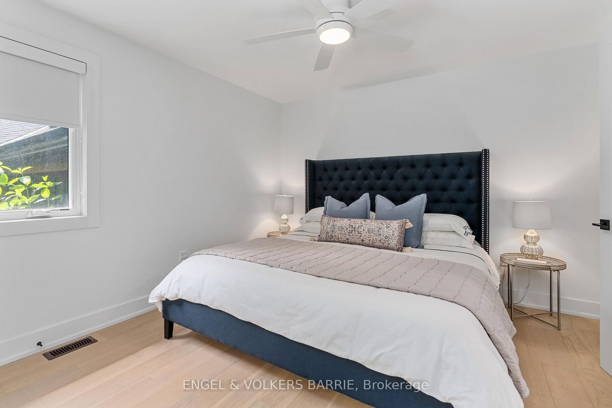
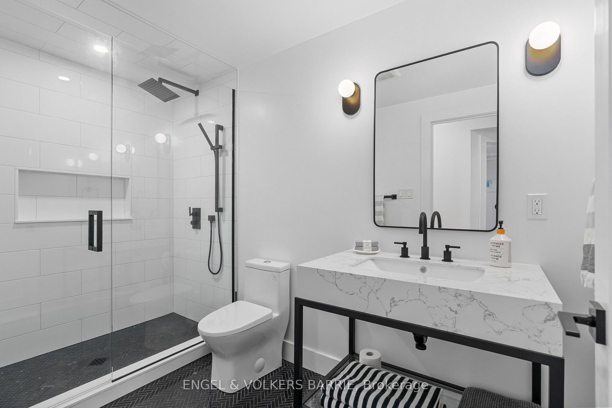
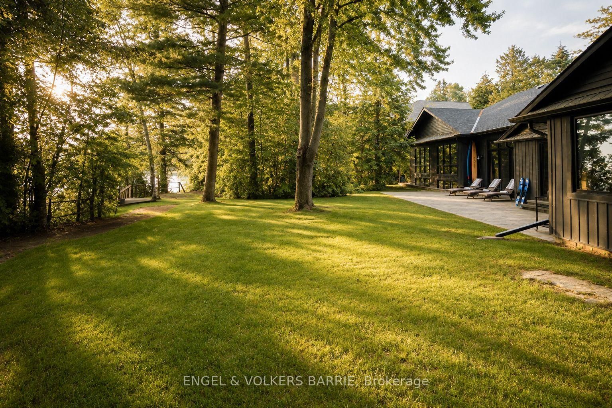
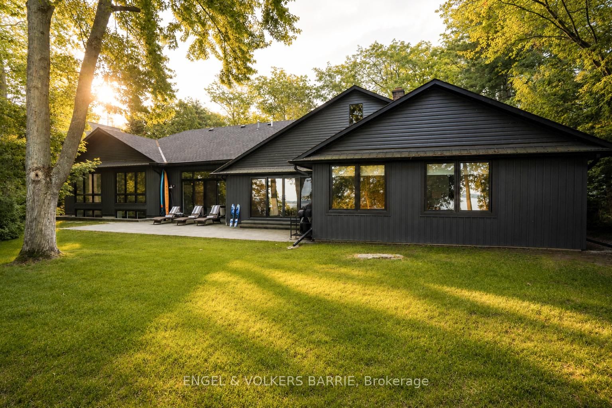
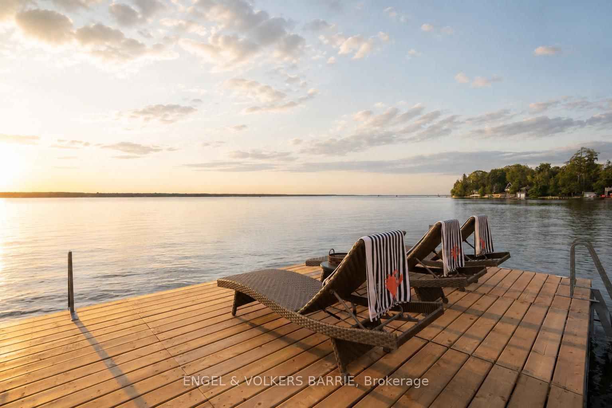
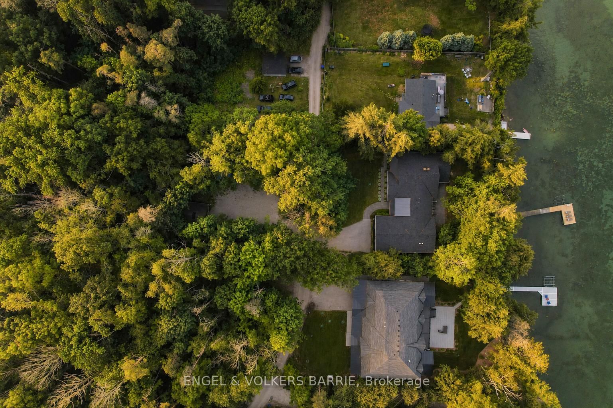
Welcome to 262 Trillium Place on Kempenfelt Bay, a rare year-round waterfront cottage set on a deep 1.41 acre lot with about 125 feet of private shoreline. At this price point, the value is clear. You are not just buying lakefront, you are getting space, privacy, a large bungalow layout, a dock, boat lift, detached garage, & room for the whole family to gather. This is the kind of cottage that can hold every stage of life. Summer weekends with friends. Holidays with grandparents. Teens with their own space. Quiet workdays by the water. Full family weeks where the best plans are simple ones: swim, boat, eat, rest, repeat. The main floor is bright, open, & easy to live in. The kitchen is the heart of the space, with a large island, built-in fridge, gas stove, warm wood accents & room for everyone. It opens to the dining area & great room, where high ceilings, large windows & a wood-burning fireplace create a warm lake-house feel. The large main floor family room offers even more space to gather & features a large gas fireplace. A sunken living room with heated floors gives you another peaceful place to sit, read, or watch the bay. The layout gives rare flexibility. One wing has the primary suite with walk-in closet & spa-like ensuite. The other wing has more bedrooms, baths, & laundry, making it ideal for children, guests, or extended family. With 6 bedrooms on the main floor, this bungalow offers room to be together & room to step away. The lower level adds even more use, with 2 large bedrooms, a full bath, heated floors, an electric fireplace, & a glass-walled gym. It can serve teens, guests, in-laws, or a live-in nanny with ease. Outside, the property feels calm & private. Enjoy the lawn, the lake, the dock, & the space to add more, whether that means a pool, sport court, or guest space. For buyers looking for a move-in-ready waterfront cottage close to the GTA, this is a rare chance to own a true Lake Simcoe lifestyle property with comfort, scale, & strong value.
Listing activity for 262 Trillium Pl, Innisfil, Ontario
| Date Start | Date End | List Price | Price | Event | Listing ID |
|---|---|---|---|---|---|
| N/A | N/A | $4,699,900 | N/A | For Sale | N13520652 |
hardwood floor · Vaulted Ceiling · Large Window
Level: Main
Sunken Room · Vaulted Ceiling · Large Window
Level: Main
hardwood floor · Centre Island · Open Concept
Level: Main
hardwood floor · Vaulted Ceiling · Combined W/Kitchen
Level: Main
hardwood floor · W/I Closet · 5 Pc Ensuite
Level: Main
hardwood floor · Closet · Window
Level: Main
hardwood floor · Closet · Window
Level: Main
hardwood floor · Closet · Window
Level: Main
hardwood floor · Closet · Window
Level: Main
hardwood floor · Closet · 3 Pc Ensuite
Level: Main
Mirrored Walls · Window · Pot Lights
Level: Lower
Vinyl Floor · Window · Closet
Level: Lower
Vinyl Floor · Window · Closet
Level: Lower
Monthly Payment
$21,545
Total monthly payment
$23,055
Break-even down payment
100%
Expand Neighbourhood demographics to load Statistics Canada census charts.
$4,699,900
$4,699,900
CAD
Estimate unavailable
Connect directly with Scott Newman.
The trademarks MLS®, Multiple Listing Service® and the associated logos are owned by CREA and identify the quality of services provided by real estate professionals who are members of CREA.