








Family (3.33 × 4.57)
hardwood floor · Brick Fireplace
Level: Ground

Rural Innisfil, Innisfil, Ontario L0L 1R0
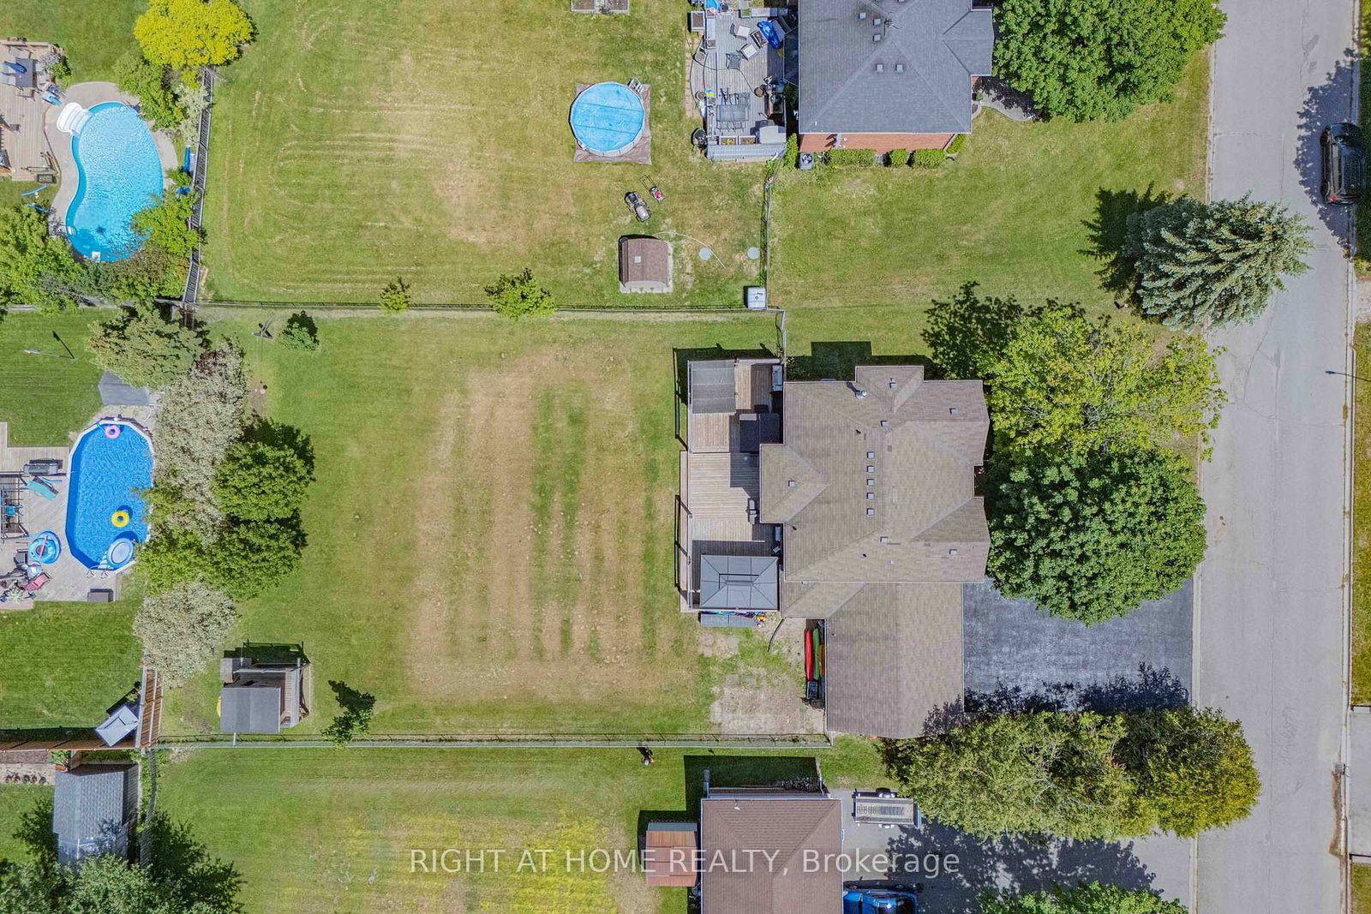
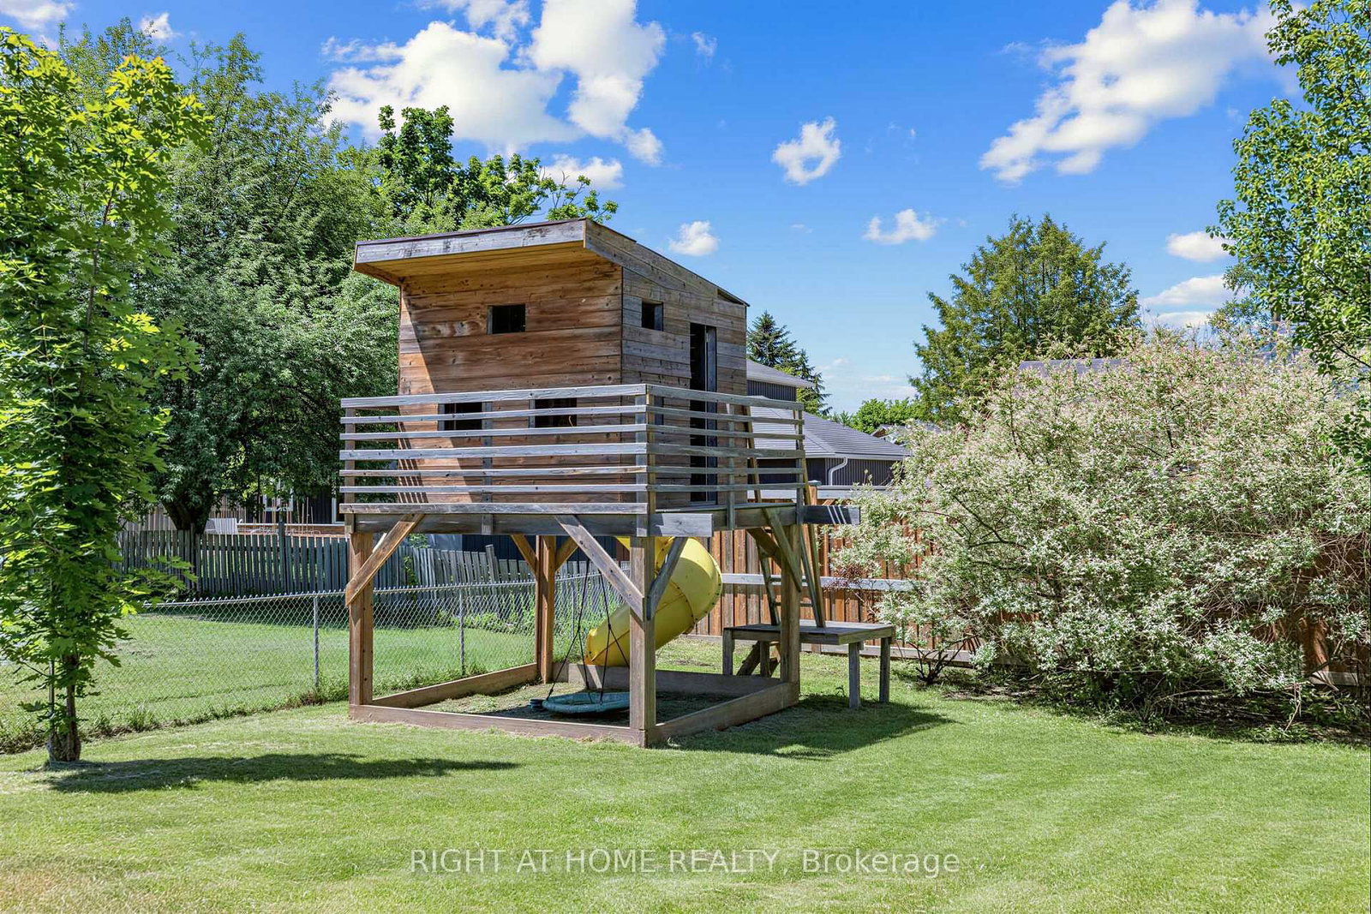
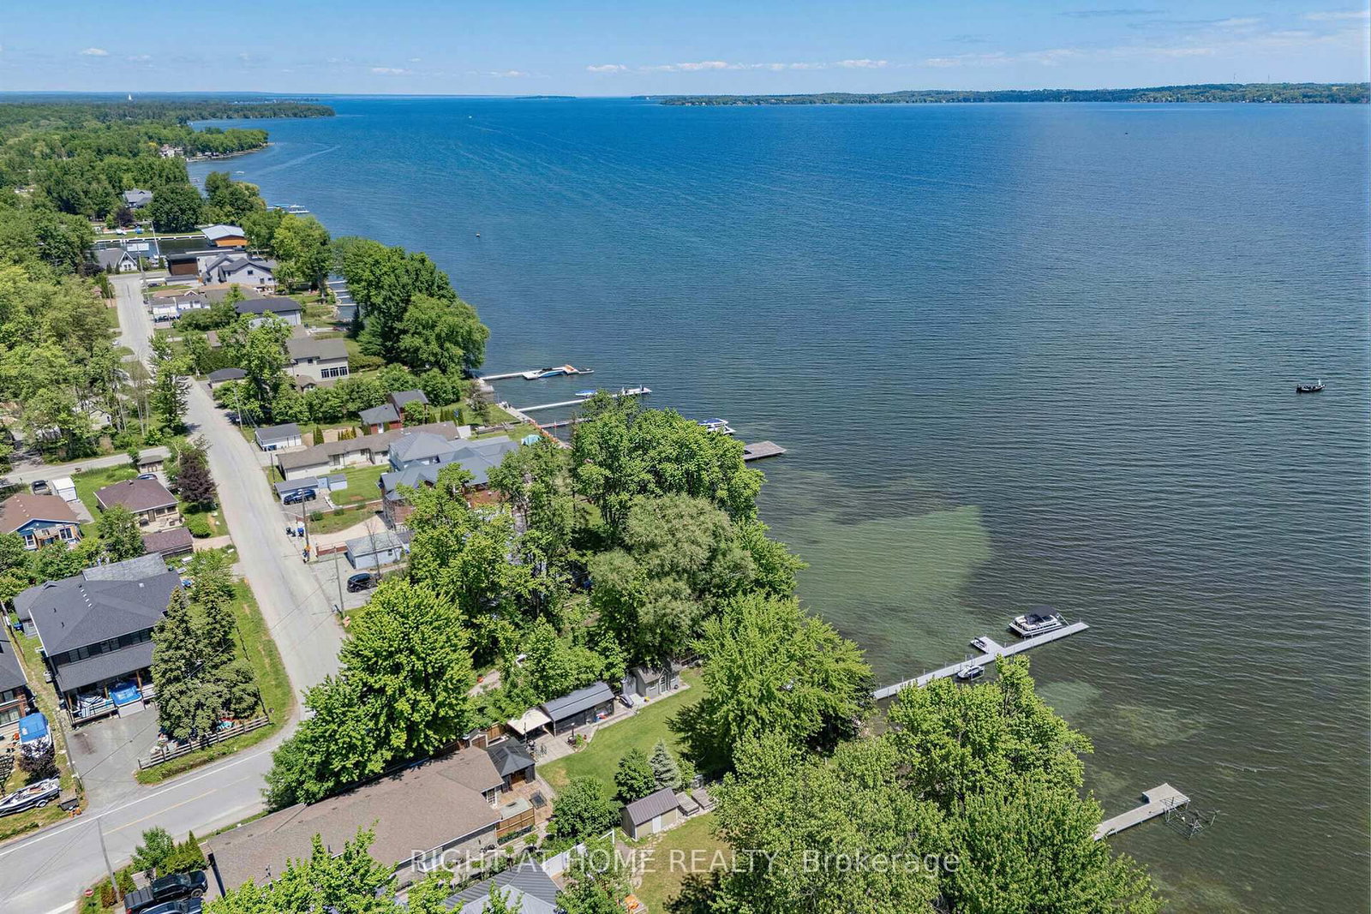
Welcome to this sun-filled 4-bedroom family home, offering approximately 2,300 sq ft of beautifully finished living space in a sought-after, family-friendly pocket close to the lake and stunning beaches. Set on a huge lot, this exceptional property combines comfort, space, and lifestyle in one inviting package.Inside, you'll find hardwood flooring throughout, a thoughtfully updated eat-in kitchen with stainless steel appliances, a warm and welcoming living room with a fireplace, and a private dining area perfect for family gatherings and entertaining. The four spacious bedrooms provide plenty of room for a growing family, while the home's light-filled layout creates an open, cheerful atmosphere throughout.Step outside to enjoy the massive entertaining deck overlooking the expansive backyard, complete with a charming kids' treehouse that adds a special touch for family fun. With a 3-car garage, generous outdoor space, and an unbeatable location near the water, this is a rare opportunity to own a home that truly has it all.
Listing activity for 2114 Hughes Dr, Innisfil, Ontario
| Date Start | Date End | List Price | Price | Event | Listing ID |
|---|---|---|---|---|---|
| N/A | N/A | $999,000 | N/A | For Sale | N13701296 |
hardwood floor · Brick Fireplace
Level: Ground
hardwood floor · Bay Window
Level: Ground
hardwood floor · Eat-In Kitchen
Level: Ground
hardwood floor · Bay Window
Level: Ground
Tile Floor · Side Door
Level: Ground
hardwood floor · 4 Pc Ensuite
Level: 2nd
hardwood floor · Large Window
Level: 2nd
hardwood floor · Large Window
Level: 2nd
hardwood floor · Large Window
Level: 2nd
Monthly Payment
$4,580
Total monthly payment
$5,133
Break-even down payment
100%
Expand Neighbourhood demographics to load Statistics Canada census charts.
$999,000
$999,000
CAD
Estimate unavailable
Connect directly with Scott Newman.
The trademarks MLS®, Multiple Listing Service® and the associated logos are owned by CREA and identify the quality of services provided by real estate professionals who are members of CREA.