


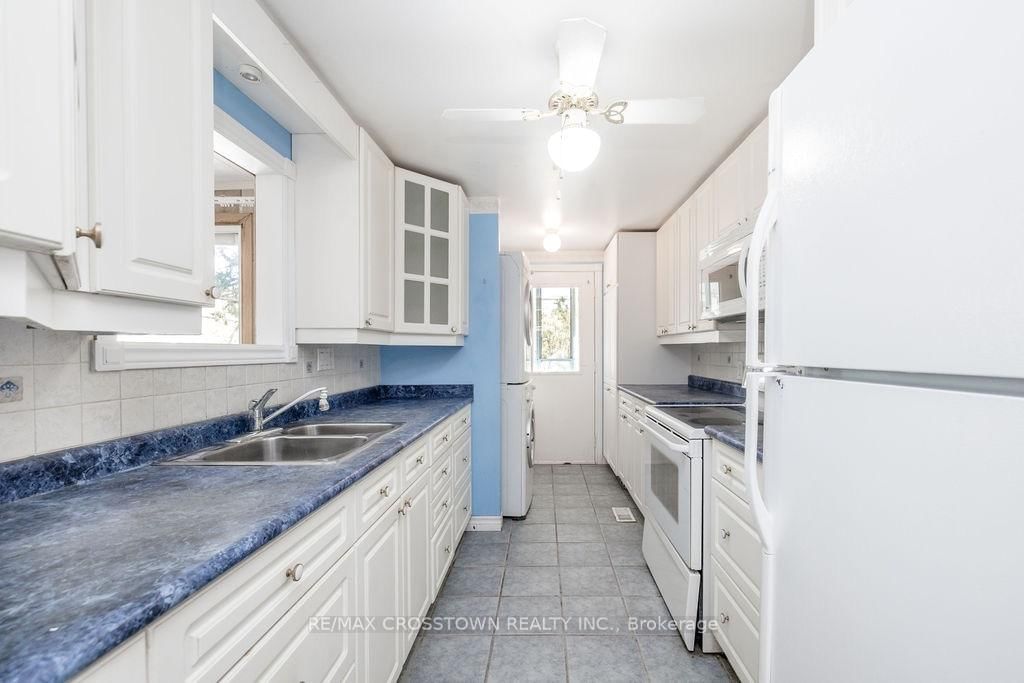


Living (4.08 × 5.18)
W/O To Patio
Level: Ground

Rural Innisfil, Innisfil, Ontario L9S 1M8
Located on the sought-after north side of Sandycove Acres on a quiet court, this spacious Argus model offers almost 1,400 sq. ft. with 2 bedrooms, 2 bathrooms and 3 additional rooms providing plenty of flexibility for hobbies, an office or extra living space. Walk out to a peaceful green space and treed area, offering a lovely natural setting. The kitchen features tons of storage, convenient pot drawers and ceramic flooring. Enjoy a large formal dining room, a flat entrance with an attractive Unistone walkway, private 2-car parking and a lovely covered deck perfect for relaxing outdoors. Most windows were replaced in 2015. A wonderful opportunity to enjoy comfortable living in this sought-after adult lifestyle community!
Buy/Sell history for 2 Tamarack Crt, Innisfil, Ontario
Sale history on this site covers the last 2 years, the window permitted under the TRREB MLS® VOW agreement.
| Date Start | Date End | List Price | Price | Event | Listing ID |
|---|---|---|---|---|---|
| N/A | N/A | $299,900 | N/A | For Sale | N13886052 |
Estimated value requires sign in
AI market estimates use sold comparables and are available after you sign in and accept MLS® VOW terms.
W/O To Patio
Level: Ground
W/O To Sunroom · W/O To Yard
Level: Ground
Modern Kitchen
Level: Ground
W/O To Sunroom
Level: Ground
Level: Ground
W/I Closet · 2 Pc Ensuite
Level: Ground
Level: Ground
Level not provided
Comparable sales require sign in
Closing prices and sold comps are available to registered visitors who accept MLS® VOW terms on this site.
Monthly Payment
$1,375
Total monthly payment
$1,580
Break-even down payment
100%
Expand Neighbourhood demographics to load Statistics Canada census charts.
Expand Market details to load neighbourhood price and activity trends.
$299,900
$299,900
CAD
Estimated market value
The trademarks MLS®, Multiple Listing Service® and the associated logos are owned by CREA and identify the quality of services provided by real estate professionals who are members of CREA.