










Room 1
Level not provided

Rural Innisfil, Innisfil, Ontario L9S 4H3
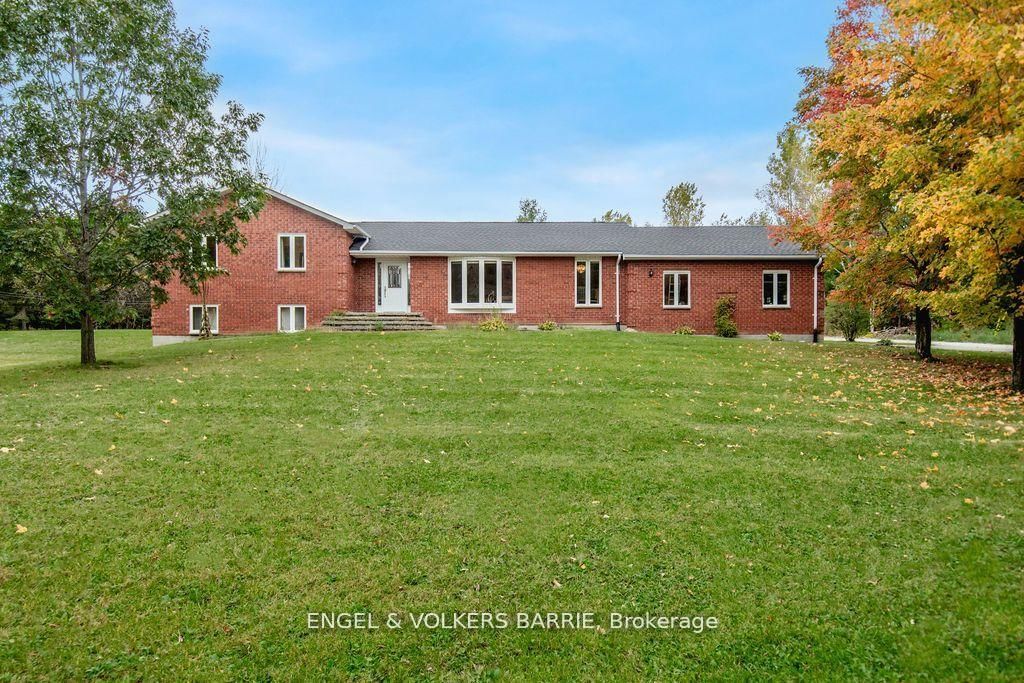
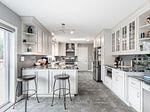
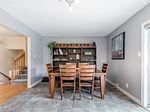
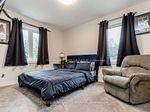
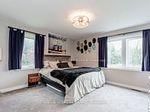
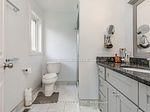
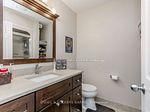
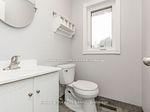
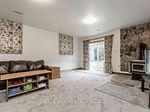
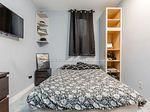
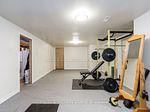
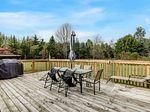
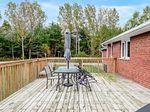
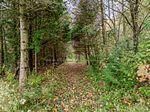
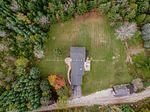
This beautiful home is nestled on a serene and picturesque 13-acre lot, offering exceptional privacy, plenty of space for outdoor activities, and your very own private walking trails. Inside, the spacious and well-maintained home features a large kitchen with an inviting eat-in area that opens onto an expansive back deck-perfect for entertaining or enjoying the peaceful surroundings. A massive bay window fills the living and dining areas with an abundance of natural light. The main level offers three bedrooms and two full bathrooms, with the added convenience of a laundry chute. The fully finished basement provides an impressive amount of additional living space, including a family room with a walk-out and wood stove, creating the perfect setting for cozy winter evenings. A large bonus room, currently used as a home gym, offers flexibility for a variety of uses, while an office, additional bedroom, and two-piece bathroom add even more functionality. With a private basement entrance from the yard, as well as direct access from the garage into the storage area, this property offers incredible versatility and potential. Set on 13 private acres with mature surroundings and walking trails, this is a rare opportunity to enjoy space, privacy, and the comforts of home-all in one beautiful setting. Perfect for the outdoor enthusiast. Tons of pleasure craft trails on property. Great for contractors as the use of the 20 x 30, 2 story, heated shop can be negotiated separately. Owner provides snow removal for entire driveway, tenant responsible for shoveling steps, walkway & grass cutting. Tenant to pay Hydro, Internet.
Listing activity for 1650 7th Line, Innisfil, Ontario
| Date Start | Date End | List Price | Price | Event | Listing ID |
|---|---|---|---|---|---|
| N/A | N/A | $4,300 | N/A | For Lease | N13704610 |
Level not provided
Level not provided
Level not provided
Level not provided
Level not provided
Level not provided
Level not provided
Level not provided
Level not provided
Level not provided
Level not provided
Level not provided
Mortgage tools apply to sale listings.
Expand Neighbourhood demographics to load Statistics Canada census charts.
$4,300/mo
$4,300/mo
CAD
Estimate unavailable
Connect directly with Scott Newman.
The trademarks MLS®, Multiple Listing Service® and the associated logos are owned by CREA and identify the quality of services provided by real estate professionals who are members of CREA.