












Kitchen (2.29 × 4.42)
Level: Main

Rural Innisfil, Innisfil, Ontario L9S 1N9
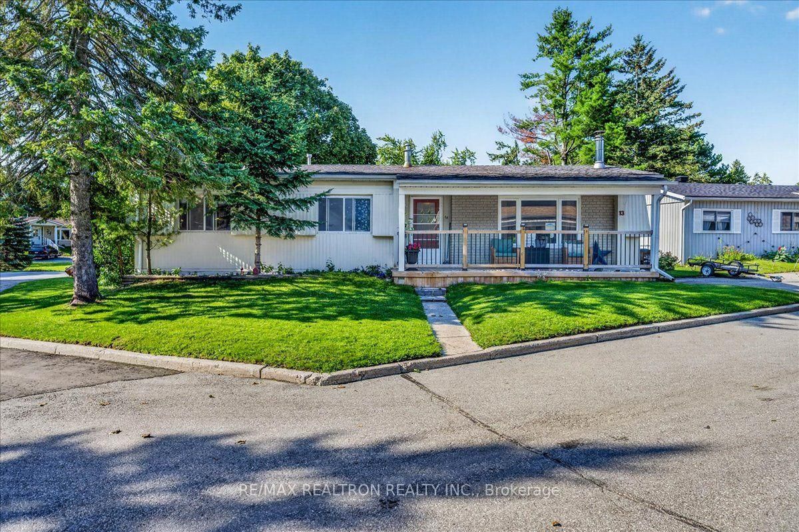
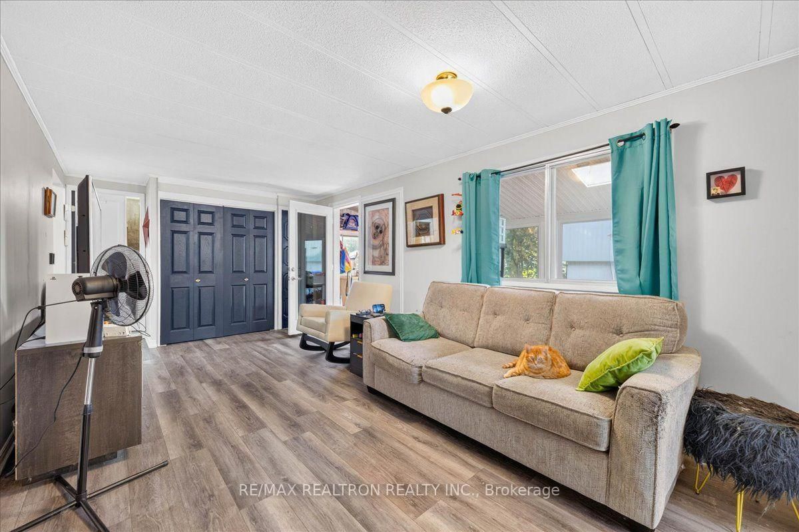
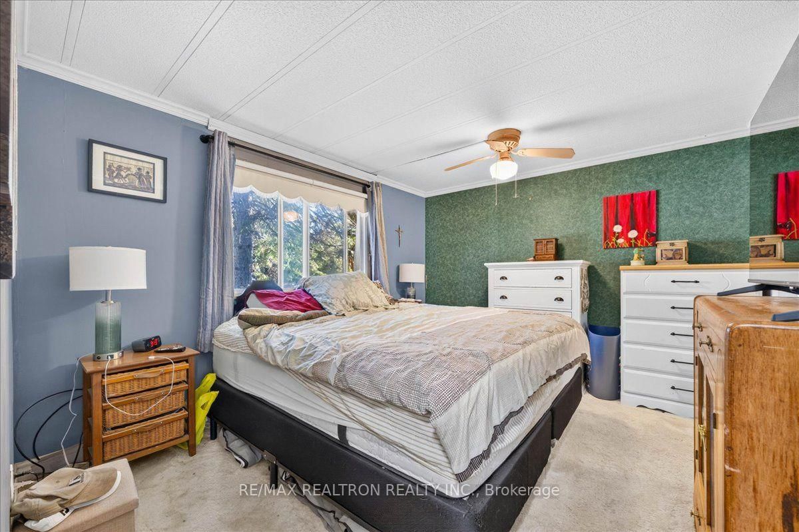
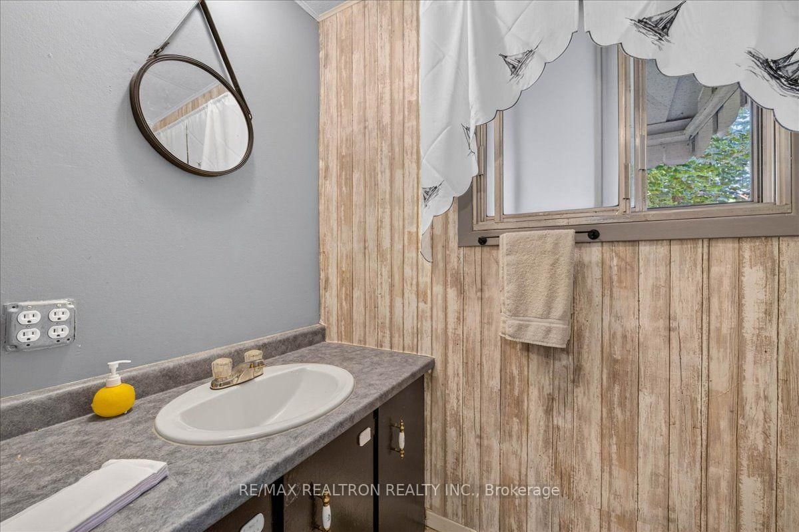
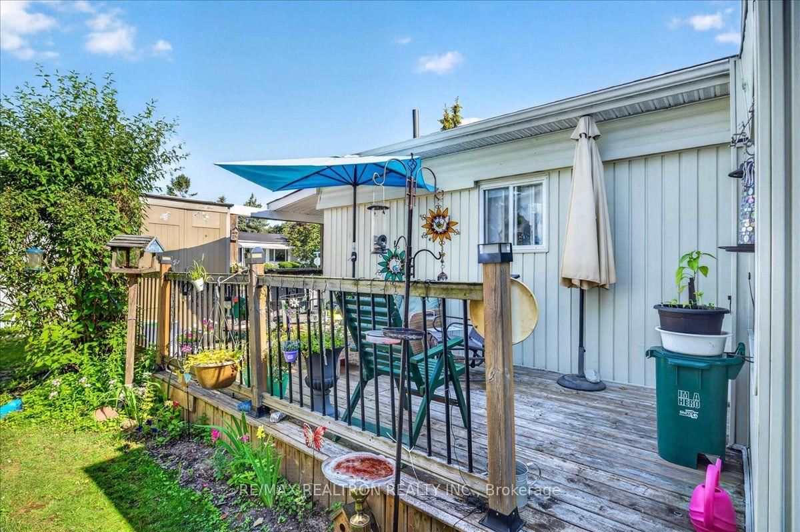
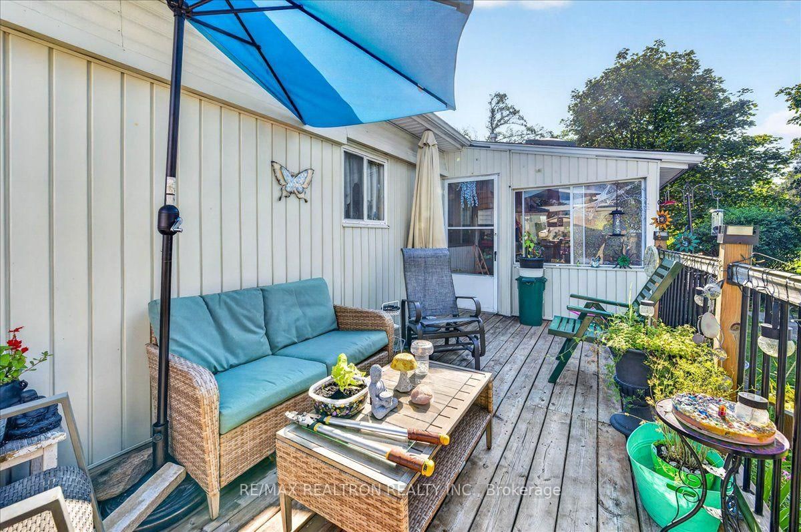
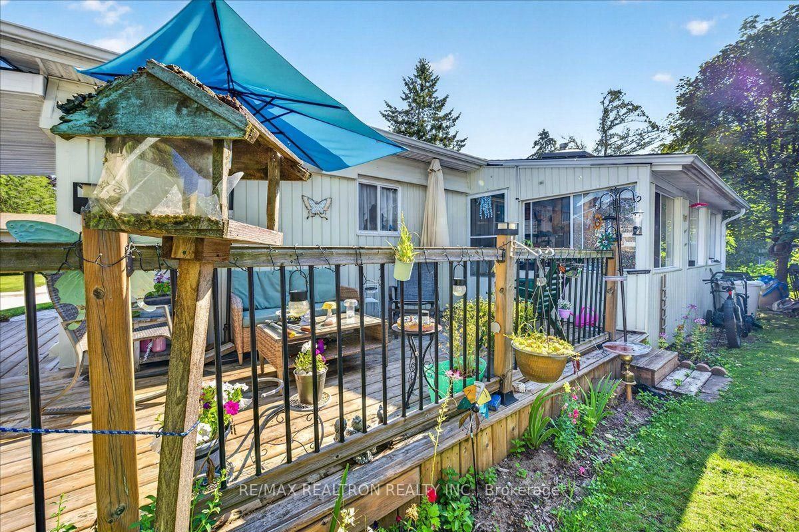
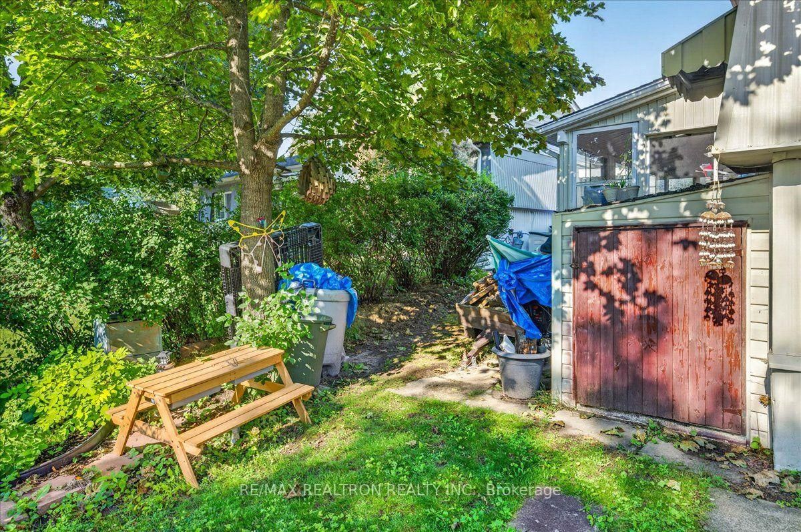
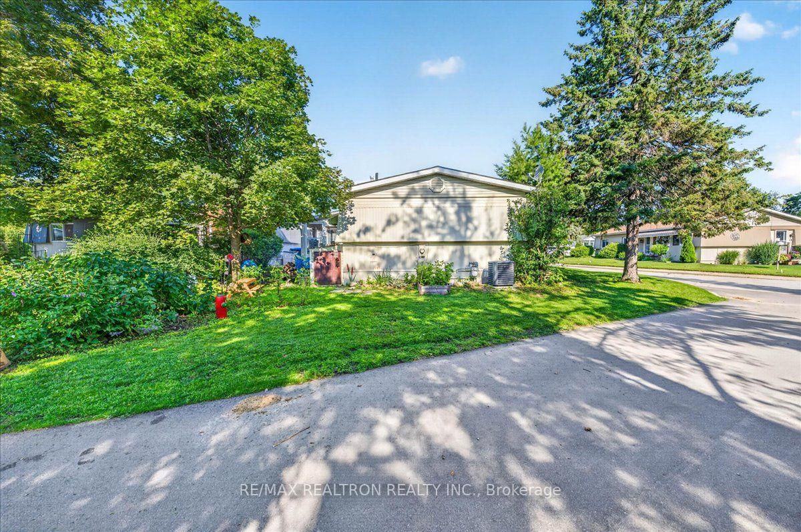
Welcome to this nicely located North Park home featuring the popular Tara model with convenient ground-level access and a side entrance located close to parking. Move-in ready, this charming home offers two bedrooms, including a spacious primary bedroom with a convenient 2-piece ensuite and an additional interior storage room. The home features a newer refrigerator and stove, some newer windows, newer laminate flooring in the dining area, and new linoleum flooring in the kitchen and main bathroom. Enjoy the bright and inviting three-season sunroom, complete with two skylights, offering the perfect space to relax and unwind. The furnace is approximately five years old, and the side porch was newly added in 2025. Ideally situated close to all amenities, residents can enjoy access to two pools, three recreation halls, and a park, providing plenty of opportunities for recreation and social activities. A wonderful opportunity to enjoy comfortable living in a convenient and welcoming community.
Buy/Sell history for 13 Broadway Ave, Innisfil, Ontario
Sale history on this site covers the last 2 years, the window permitted under the TRREB MLS® VOW agreement.
| Date Start | Date End | List Price | Price | Event | Listing ID |
|---|---|---|---|---|---|
| N/A | N/A | $199,900 | N/A | Pc | N13639126 |
Estimated value requires sign in
AI market estimates use sold comparables and are available after you sign in and accept MLS® VOW terms.
Level: Main
Level: Main
Level: Main
Level: Main
Level: Main
Level: Main
2 Pc Ensuite
Level: Main
4 Pc Bath
Level: Main
Comparable sales require sign in
Closing prices and sold comps are available to registered visitors who accept MLS® VOW terms on this site.
Monthly Payment
$917
Total monthly payment
$1,167
Break-even down payment
100%
Expand Neighbourhood demographics to load Statistics Canada census charts.
Expand Market details to load neighbourhood price and activity trends.
$199,900
$199,900
CAD
Estimated market value
The trademarks MLS®, Multiple Listing Service® and the associated logos are owned by CREA and identify the quality of services provided by real estate professionals who are members of CREA.